Property photo 1
Property photo 2
Property photo 3
Property photo 4
Property photo 5
4 Beds
3 Baths
3,014 sqft

$1,375,000

12803 FORSGATE PL, LAKEWOOD RANCH FL, 34202

Price per sqft$456.20
Built in2004
Property size3,014 sqft
Property typeResidential
Courtesy of COLDWELL BANKER REALTY, Katina Shanahan  Listing Contact: 941-907-1033

Overview

Coming soon

Listed Nov 17, 2026

Updated 6h ago

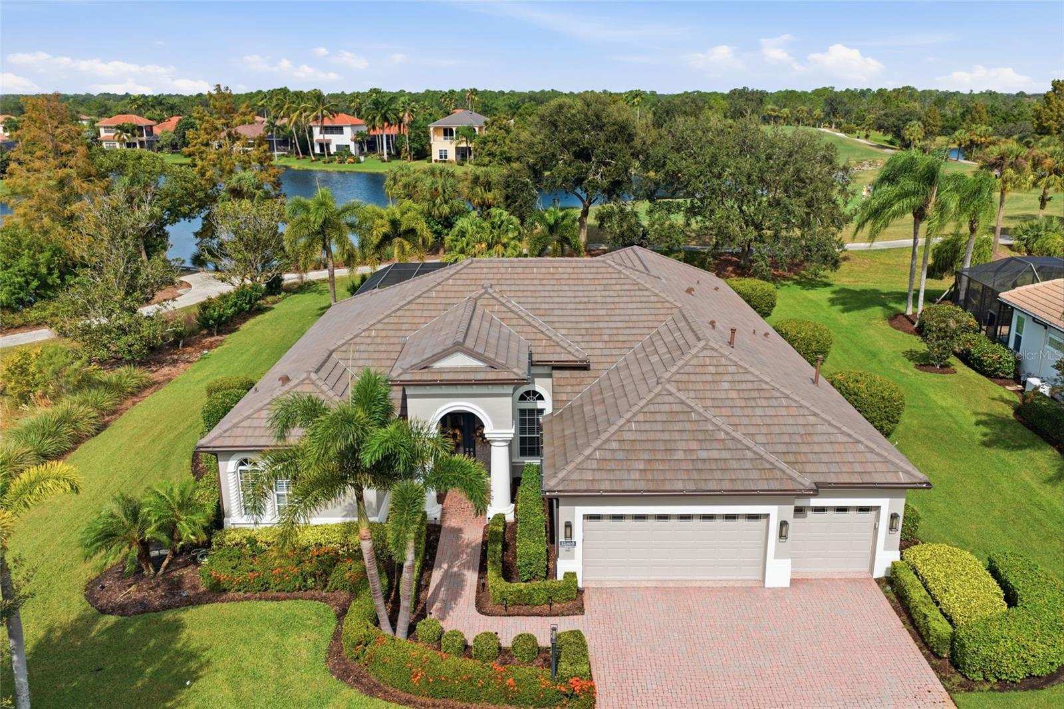
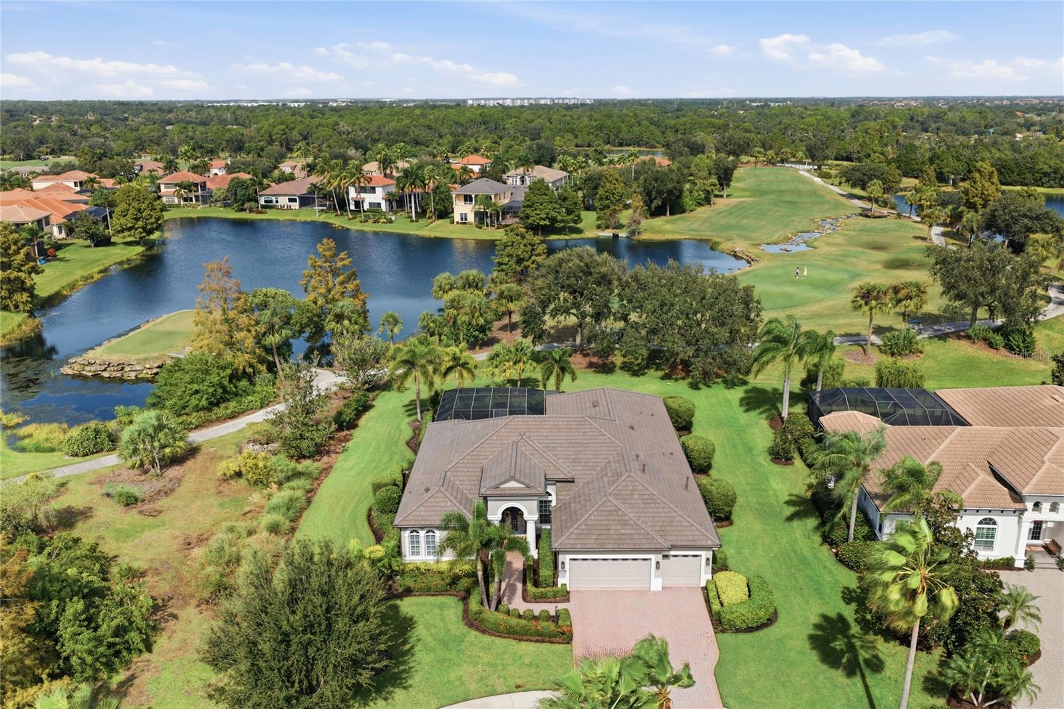
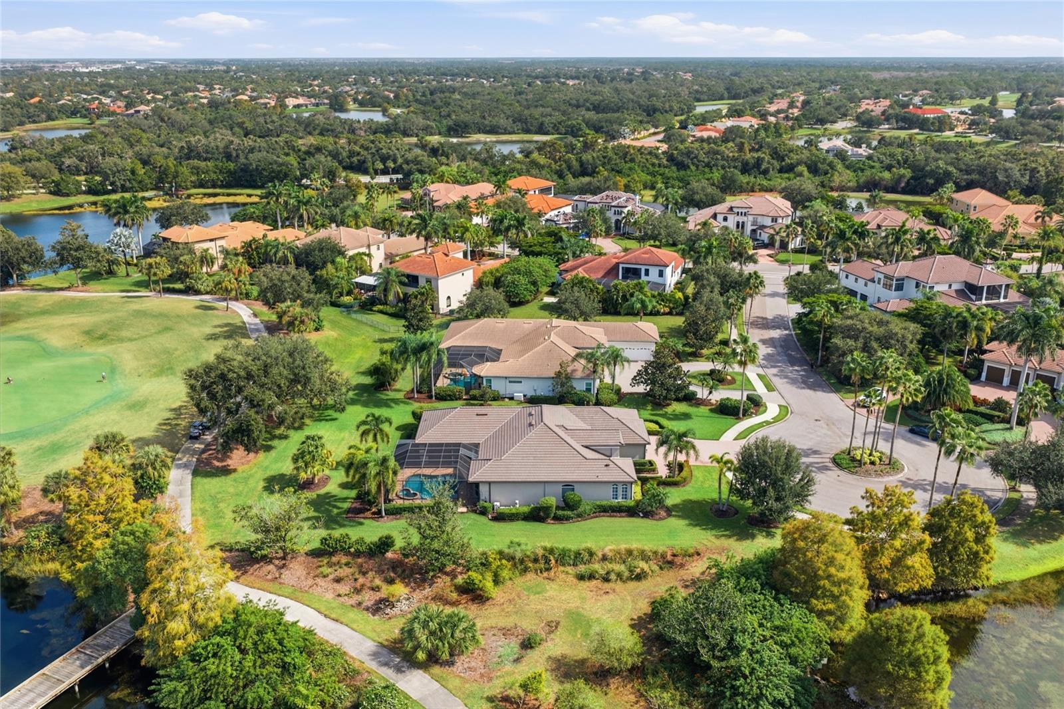
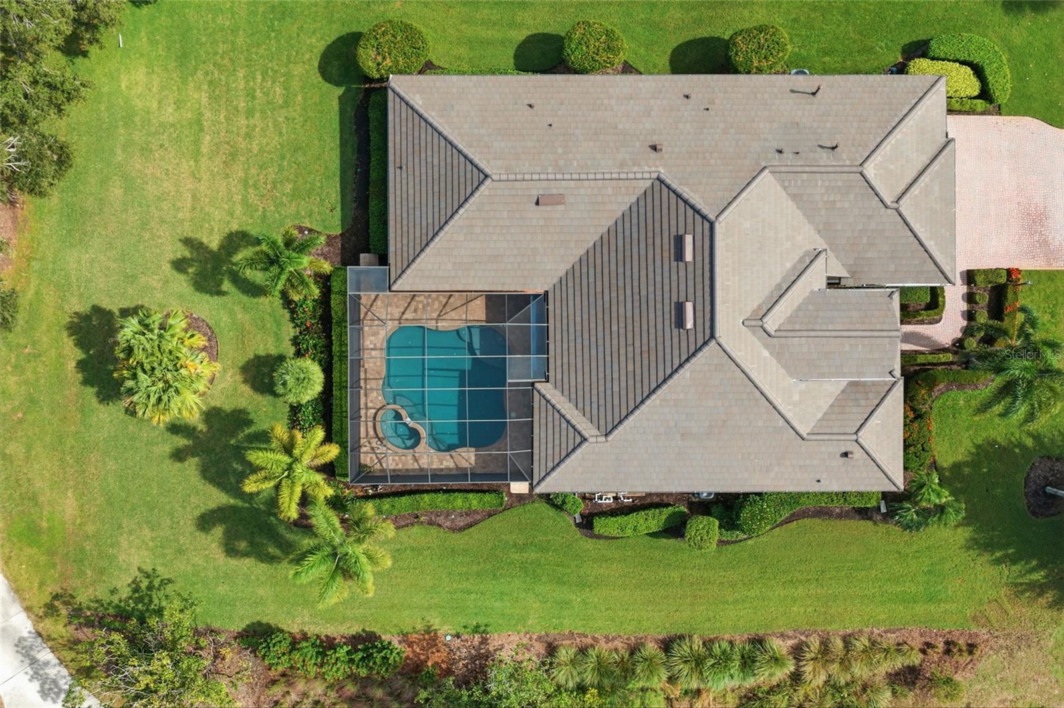
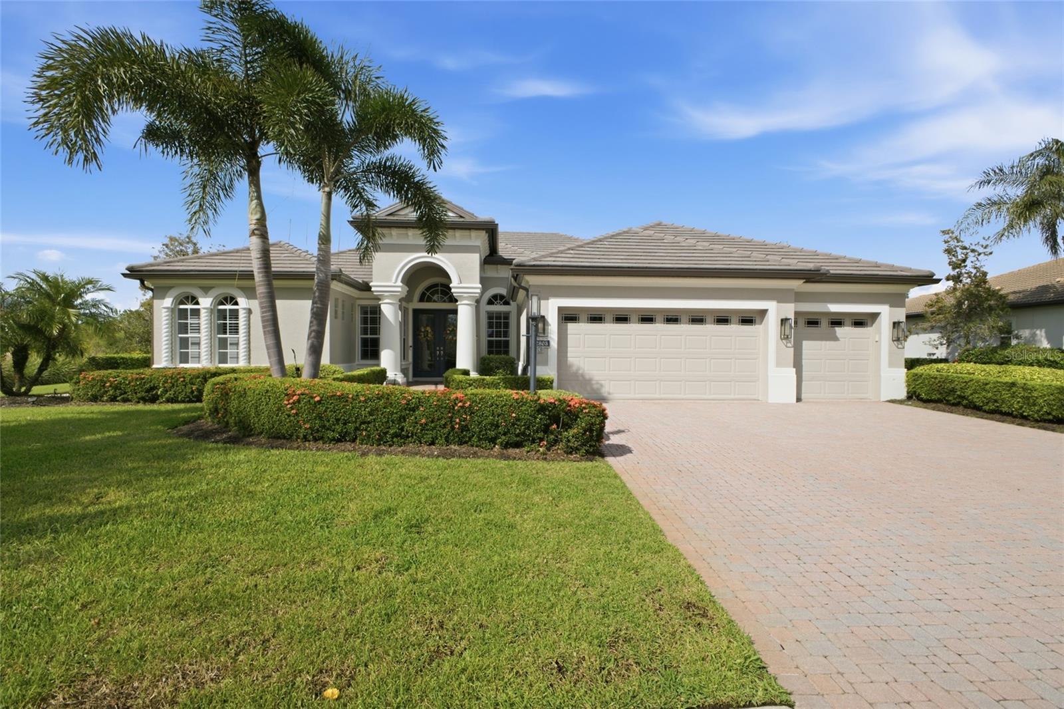
Privately set at the very end of a quiet cul-de-sac in Lakewood Ranch Country Club, this custom Lee Wetherington residence features a new roof (2026) and scenic golf course and lake views from both the front and rear of its 0.44-acre homesite. The single-level floor plan offers a flexible fourth-bedroom option with a closet and sliders to the lanai, along with three additional bedrooms, three full baths, and a private office with double-door entry. Coffered ceilings with integrated lighting, detailed millwork, custom built-ins, and plantation shutters add architectural character. A fireplace anchors the living room, while a fireplace in the expansive kitchen makes it feel especially inviting. The kitchen also features abundant cabinetry, a large island with seating, and a wine refrigerator. Disappearing zero-corner sliders in the great room open to a covered, screened lanai with a heated pool and spa, a retractable awning, and two motorized roll-down sun shades. The primary suite opens directly to the lanai and features a bath remodeled in 2025 with a frameless glass walk-in shower, freestanding soaking tub, new double sink vanity, and new countertops. The laundry room offers a utility sink, cabinetry and a closet for storage. A spacious 3-car garage with storage completes this beautiful home. Fences are permitted with HOA approval. Lakewood Ranch is the number one best-selling, multigenerational community in the country and located near world-class shopping, dining, entertainment and is minutes to I-75, beaches, great schools and medical facilities. Membership to the Lakewood Ranch Golf and Country Club is optional.

$9,148/mo

Est. mortgage payment based on a $1,375,000 home price.

All estimates are provided by Luxury Presence for informational purposes only. Actual amounts may vary.

Additional information

MLS® ID
A4710229

Interior Features

Bedrooms
4
Bathrooms
3
Fireplace
Yes
Cooling
Yes
Heating
Yes
Basement
No

Exterior Features

Lot Size
0.44 Acres

Other Property Details

Taxes
$13,893
Tax Frequency
Annually
Association Fee Frequency
Monthly
Garage
Yes
View
Yes
Municipality
35
Pets Allowed
Yes
Pool
Yes
55+/Senior Community
No

Listings courtesy of Stellar MLS as distributed by MLS GRID

All information deemed reliable but not guaranteed and should be independently verified. All properties are subject to prior sale, change or withdrawal. Neither listing broker(s) nor Chiaro REALTORS® shall be responsible for any typographical errors, misinformation, misprints and shall be held totally harmless. Properties displayed may be listed or sold by various participants in the MLS. 

Based on information submitted to the MLS GRID as of 4:57 PM UTC on 11/17/2026. All data is obtained from various sources and may not have been verified by broker or MLS GRID. Supplied Open House Information is subject to change without notice. All information should be independently reviewed and verified for accuracy. Properties may or may not be listed by the office/agent presenting the information.

©2026 Stellar MLS . All rights reserved.

DMCA Notice

Powered by Luxury Presence