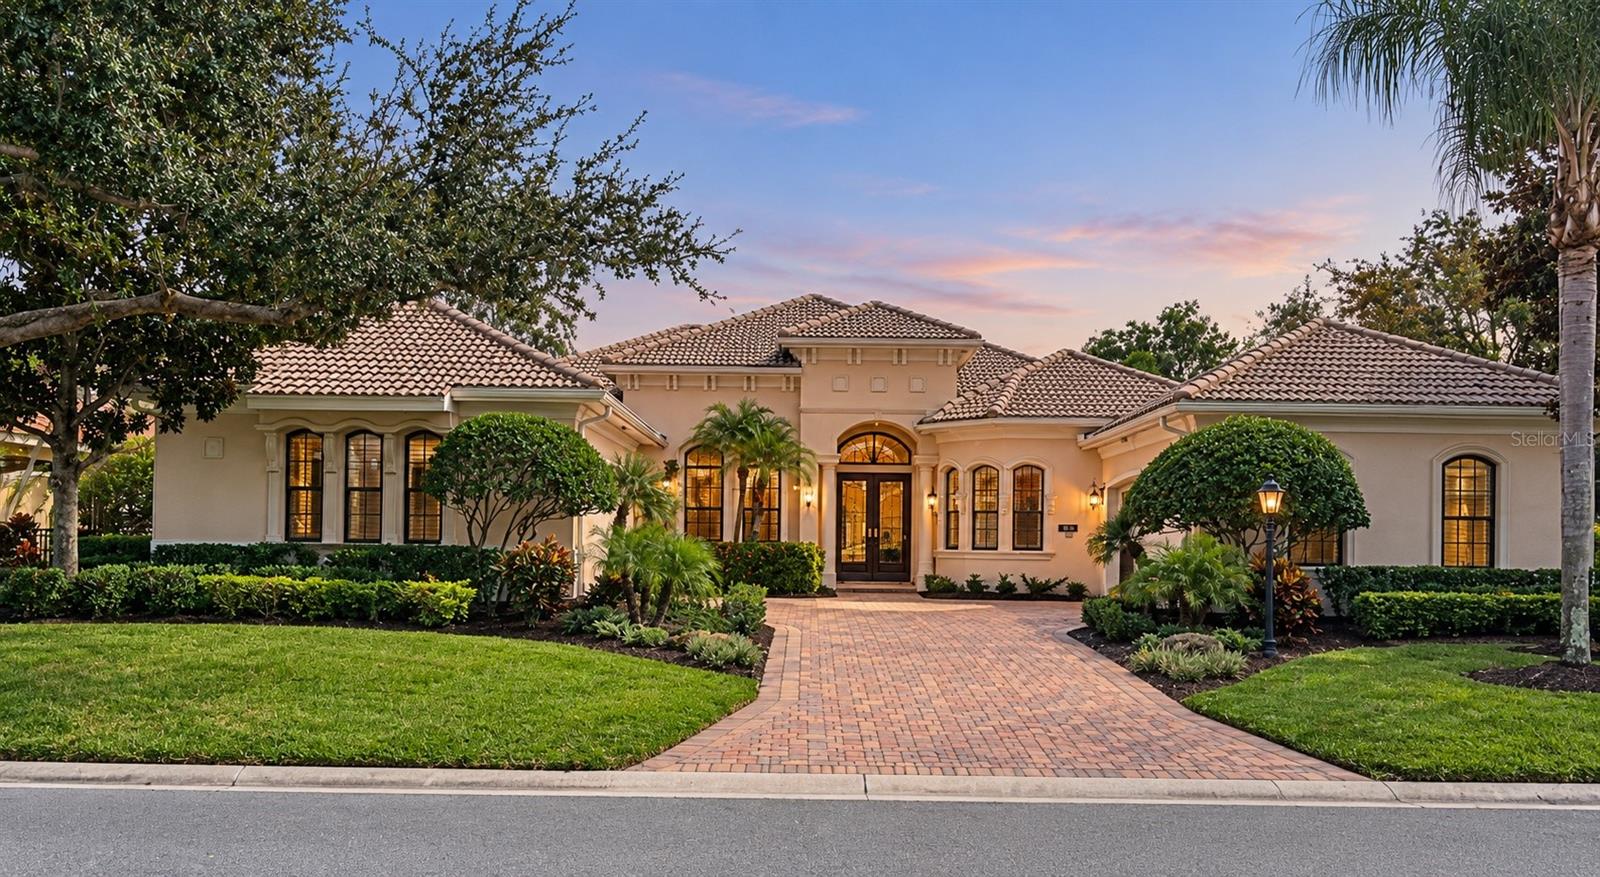
Property photo 1
4 Beds
4 Baths
3,871 sqft

$1,650,000

7107 KESWICK LN, LAKEWOOD RANCH FL, 34202

Price per sqft$426.25
Built in2005
Property size3,871 sqft
Property typeResidential
Courtesy of COLDWELL BANKER REALTY, Katina Shanahan  Listing Contact: 941-907-1033

Overview

Coming soon

Listed Oct 24, 2026

Updated 5h ago

Set in prestigious Lakewood Ranch Country Club, this distinctive four-bedroom, three-and-a-half-bath home makes an impressive first impression with an inviting courtyard entry framed by split garages accommodating four cars. Dramatic ceiling heights, tray ceilings and architectural details lend character throughout the spacious interior. An expansive primary wing includes a private office, half bath, two exceptionally large custom-organized closets and a generous en suite with a walk-in shower and a bathtub framed by windows overlooking a courtyard garden. A gas fireplace and dramatic aquarium window overlooking the pool and spa highlight the living room, while the expansive kitchen features a Sub-Zero refrigerator, six-burner gas cooktop with griddle, built-in ovens, two dishwashers, a center island with prep sink, large pantry and rollout shelving. Disappearing corner sliders in the great room create seamless indoor-outdoor living, opening to an extensive covered lanai with an outdoor kitchen, built-in gas fireplace and large saltwater pool and spa. The primary suite and bonus room also offer direct lanai access. Two guest bedrooms share a Jack-and-Jill bath, while the fourth bedroom is set in the rear of the home adjacent to the guest bath and bonus room. Lakewood Ranch is the best-selling, multigenerational community in the country and located near world-class shopping, dining, entertainment and is minutes to I-75, beaches, great schools and medical facilities. Membership to the Lakewood Ranch Golf and Country Club is optional.

$10,977/mo

Est. mortgage payment based on a $1,650,000 home price.

All estimates are provided by Luxury Presence for informational purposes only. Actual amounts may vary.

Additional information

MLS® ID
A4709728

Interior Features

Bedrooms
4
Bathrooms
4
Fireplace
Yes
Cooling
Yes
Heating
Yes
Basement
No

Exterior Features

Lot Size
0.41 Acres

Other Property Details

Taxes
$15,449
Tax Frequency
Annually
Association Fee Frequency
Monthly
Garage
Yes
Municipality
35
Pets Allowed
Yes
Pool
Yes
55+/Senior Community
No

Listings courtesy of Stellar MLS as distributed by MLS GRID

All information deemed reliable but not guaranteed and should be independently verified. All properties are subject to prior sale, change or withdrawal. Neither listing broker(s) nor Chiaro REALTORS® shall be responsible for any typographical errors, misinformation, misprints and shall be held totally harmless. Properties displayed may be listed or sold by various participants in the MLS. 

Based on information submitted to the MLS GRID as of 6:40 AM UTC on 10/25/2026. All data is obtained from various sources and may not have been verified by broker or MLS GRID. Supplied Open House Information is subject to change without notice. All information should be independently reviewed and verified for accuracy. Properties may or may not be listed by the office/agent presenting the information.

©2026 Stellar MLS . All rights reserved.

DMCA Notice

Powered by Luxury Presence