Search

Leave a Message

Thank you for your message. We will be in touch with you shortly.

Explore Our Properties
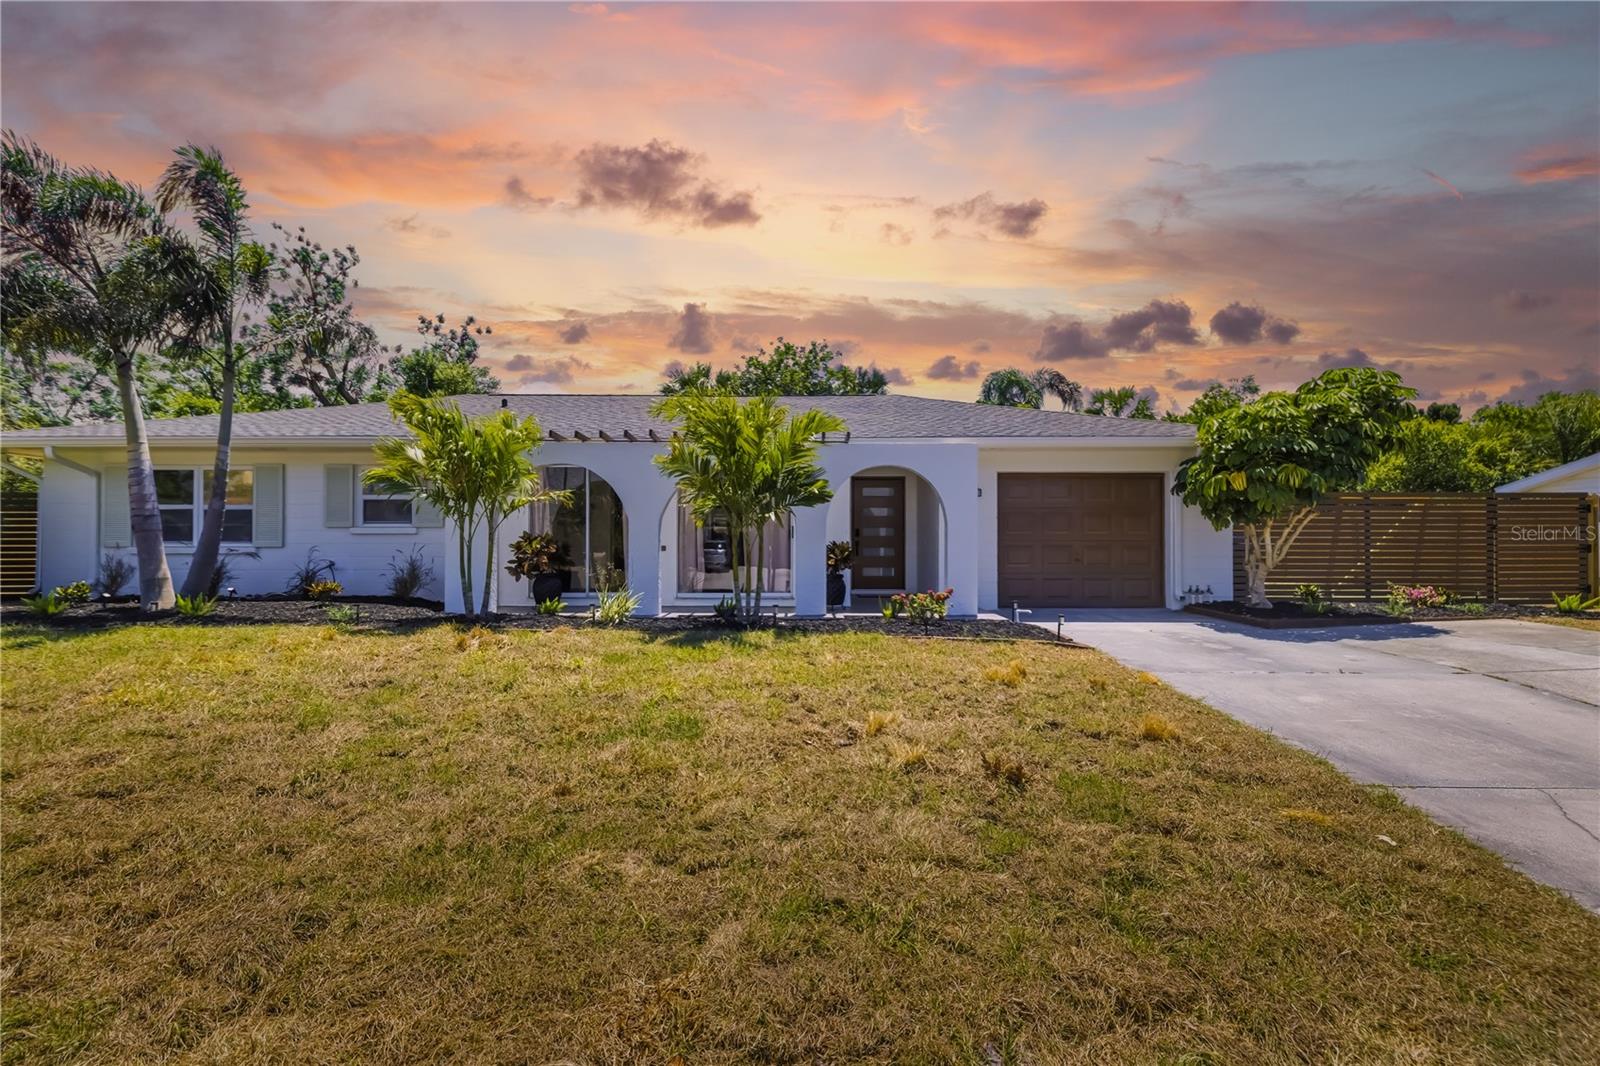
Single-story white home with arched entryways, palm trees, and an attached garage at sunset.
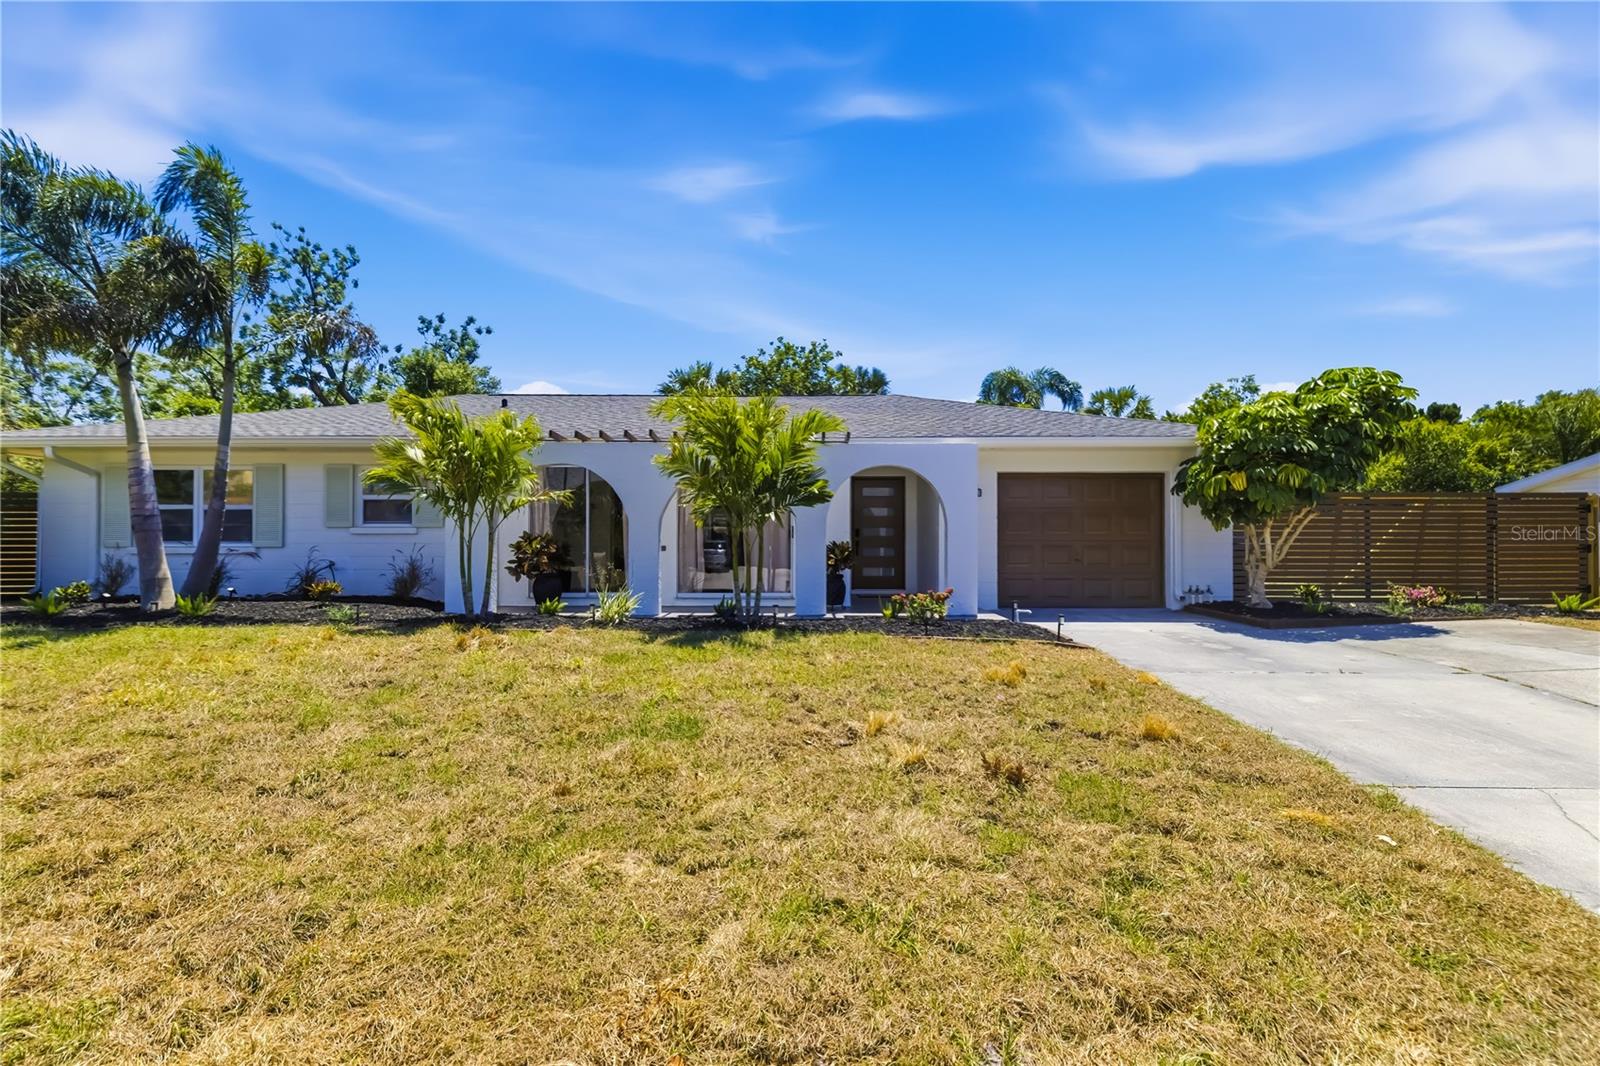
White single-story home with arched porch openings, brown garage door, and landscaped front yard.
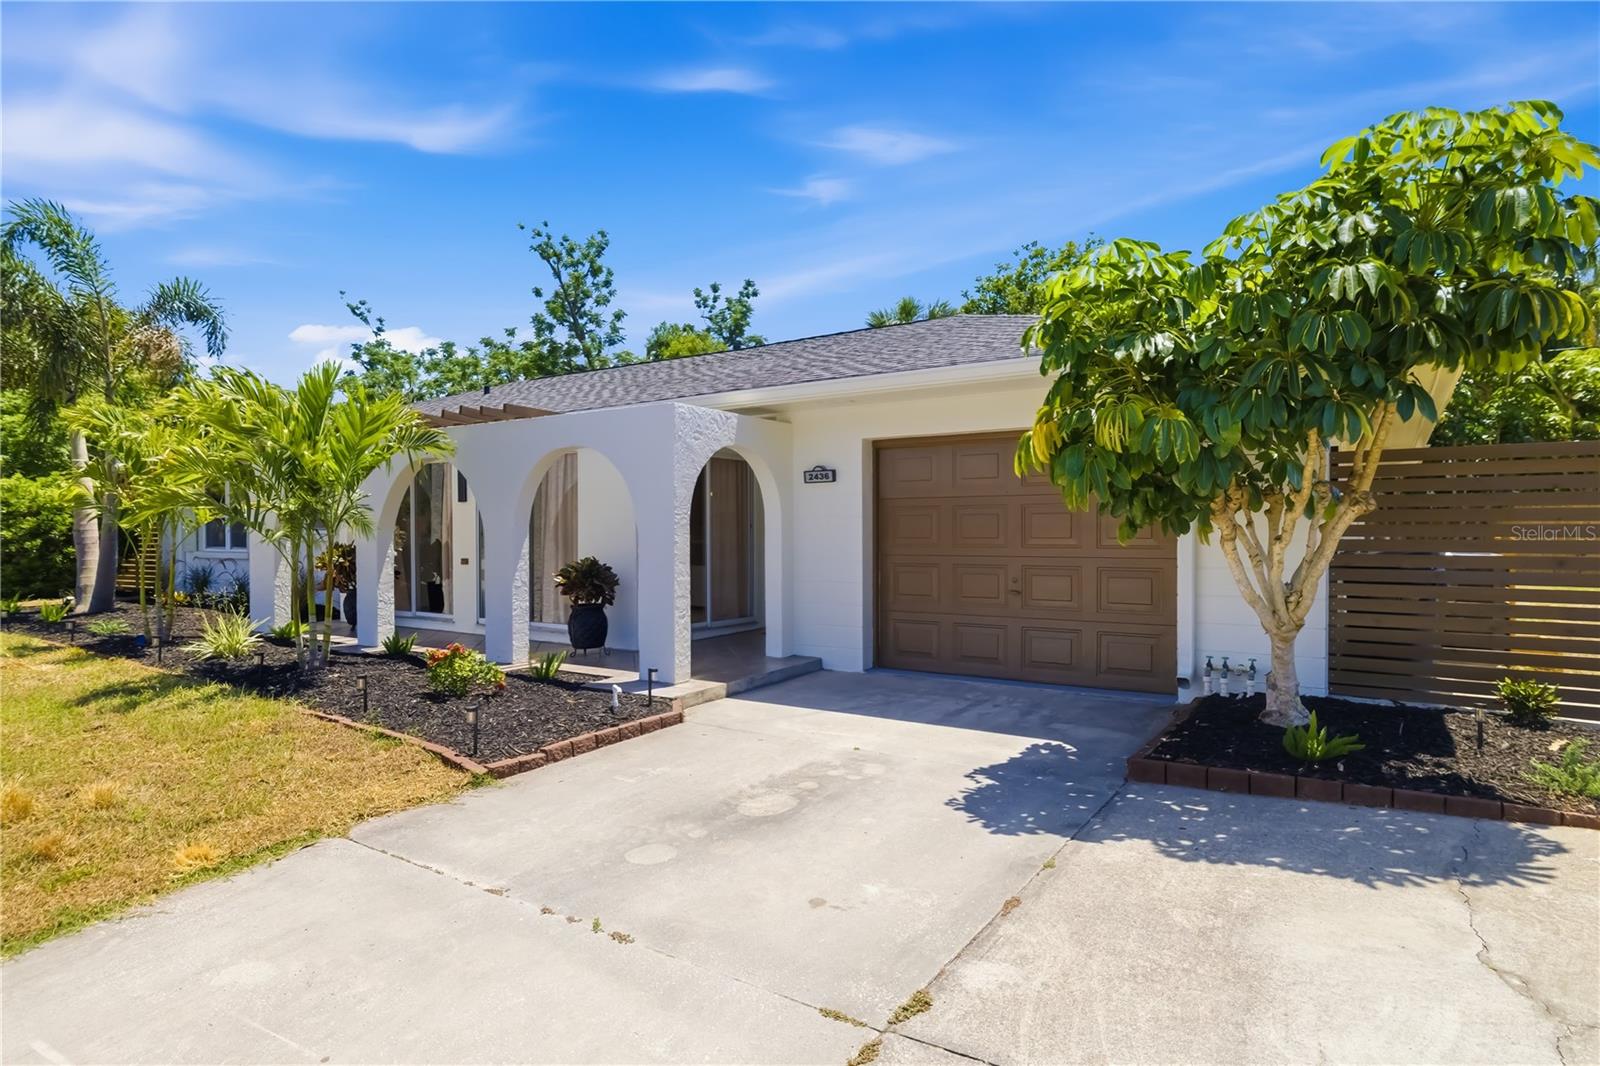
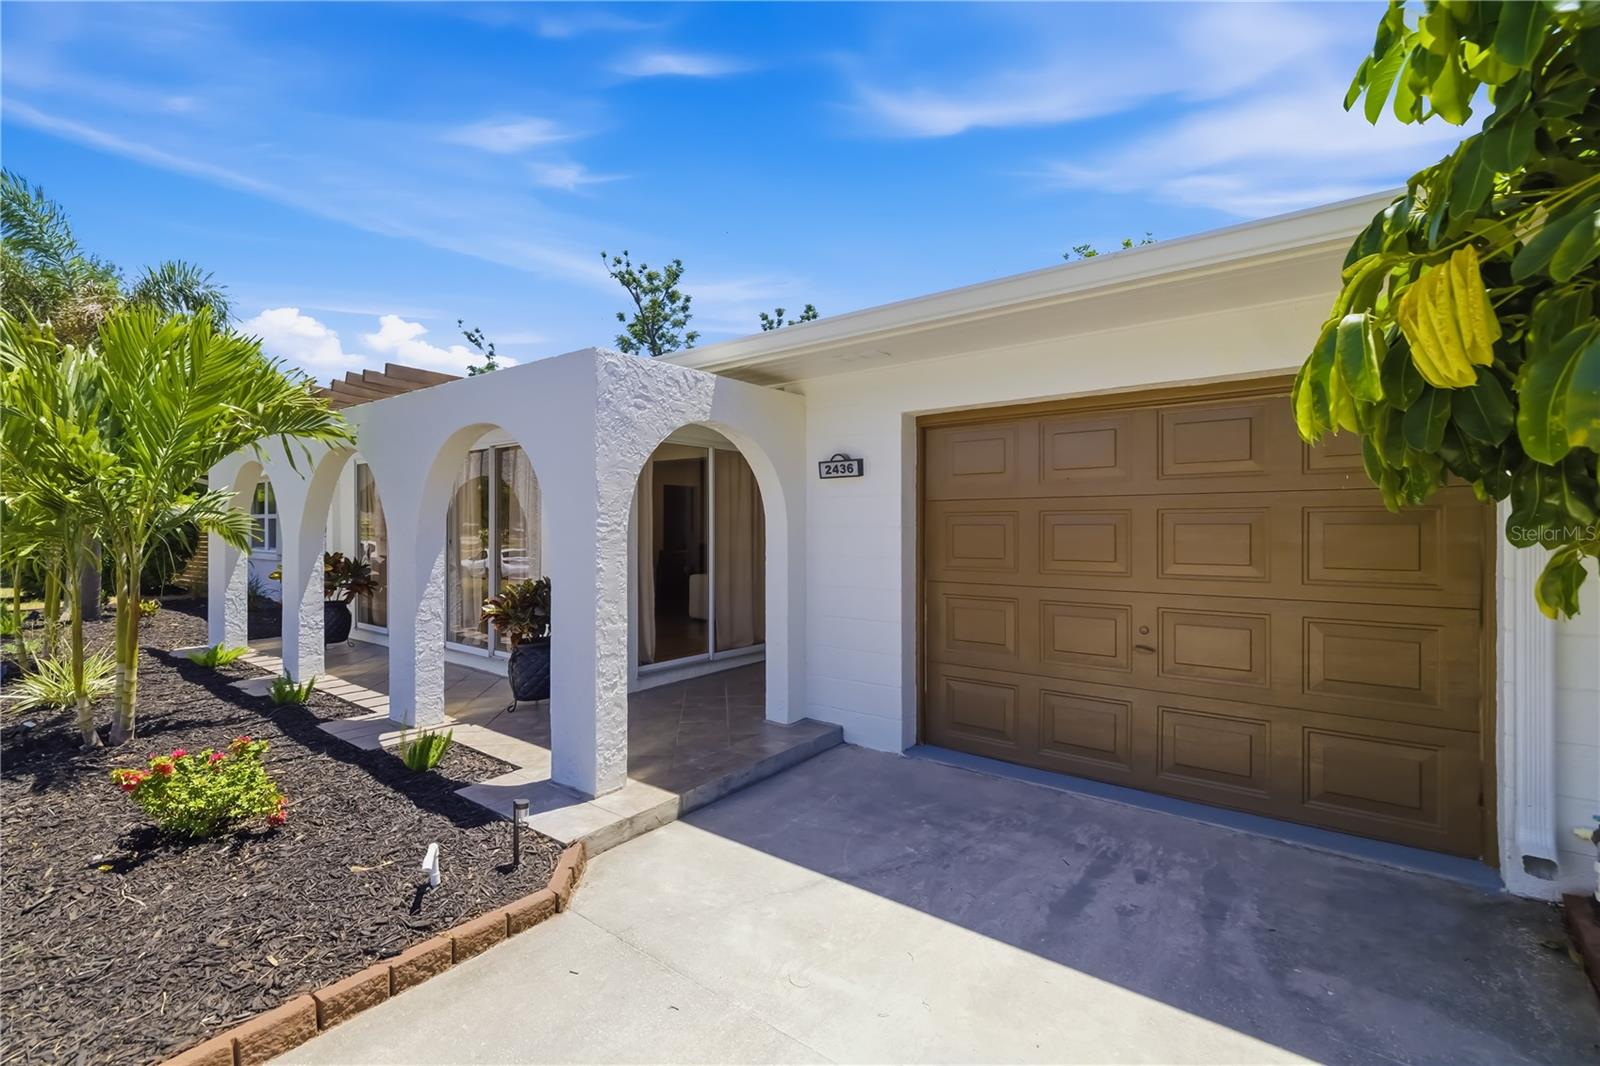
Single-story white home with an arched porch, brown garage door, and wide concrete driveway.
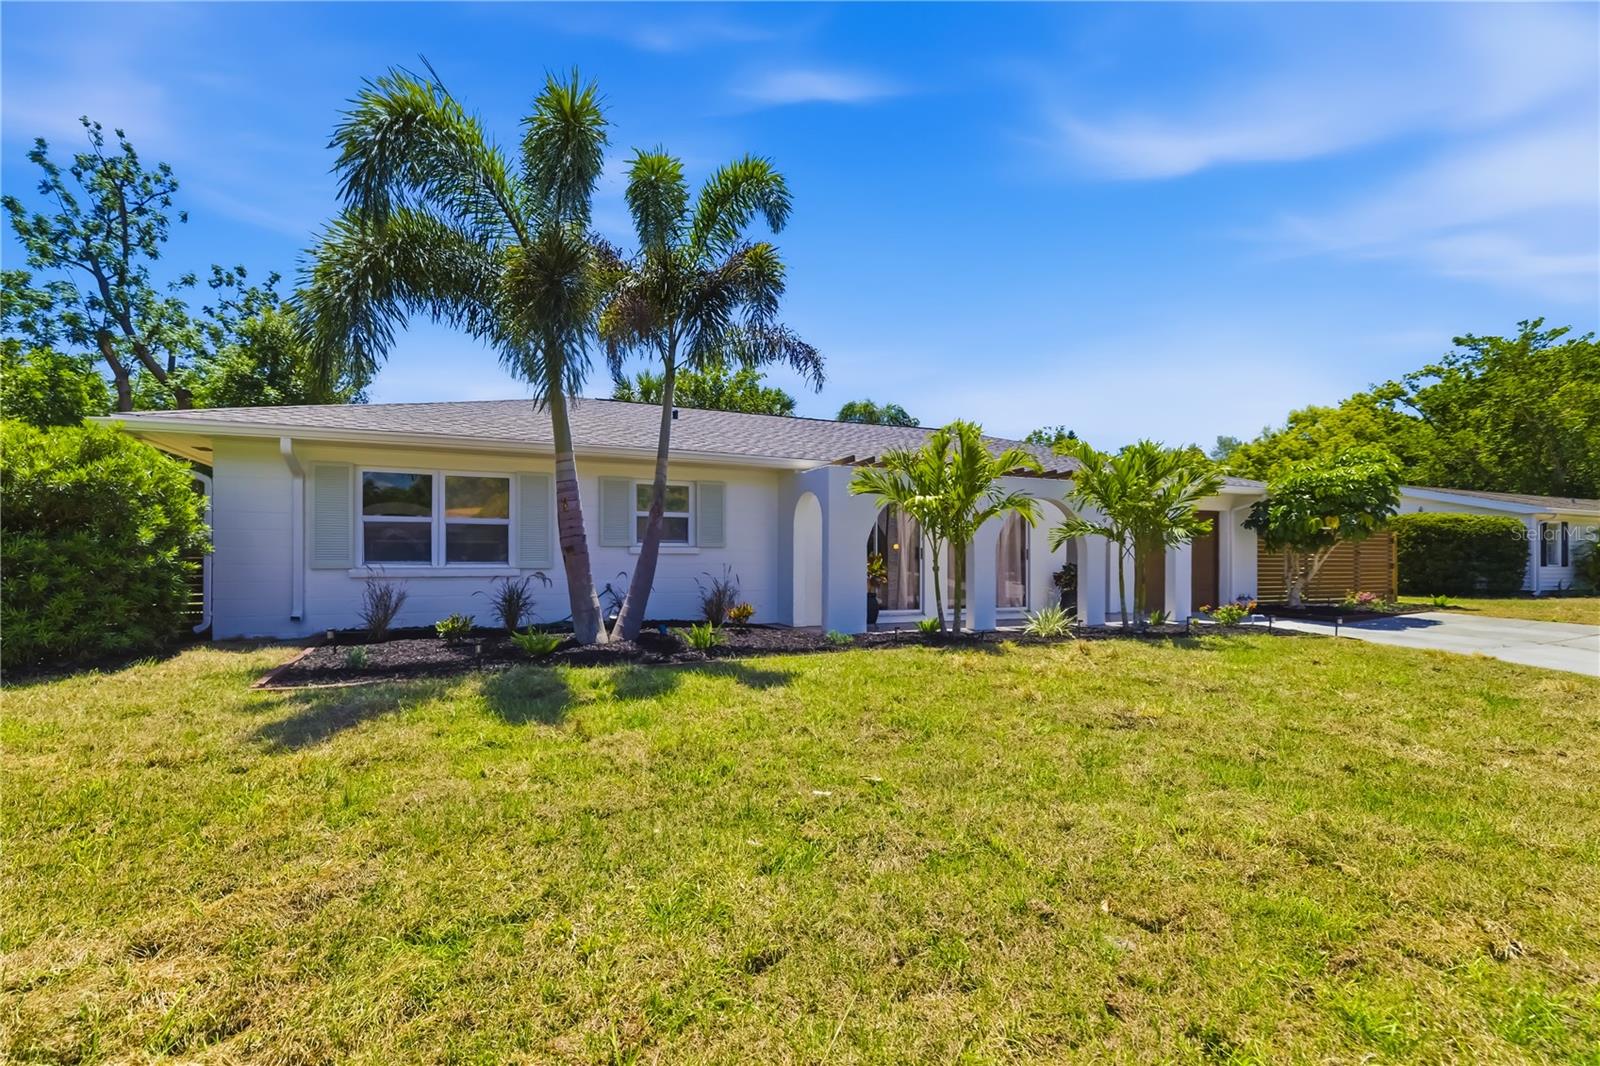
White single-story home with arched entry, front palms, and a broad sunny lawn.
Single-story white home with an arched entry, palm trees, brown garage, and broad front lawn.
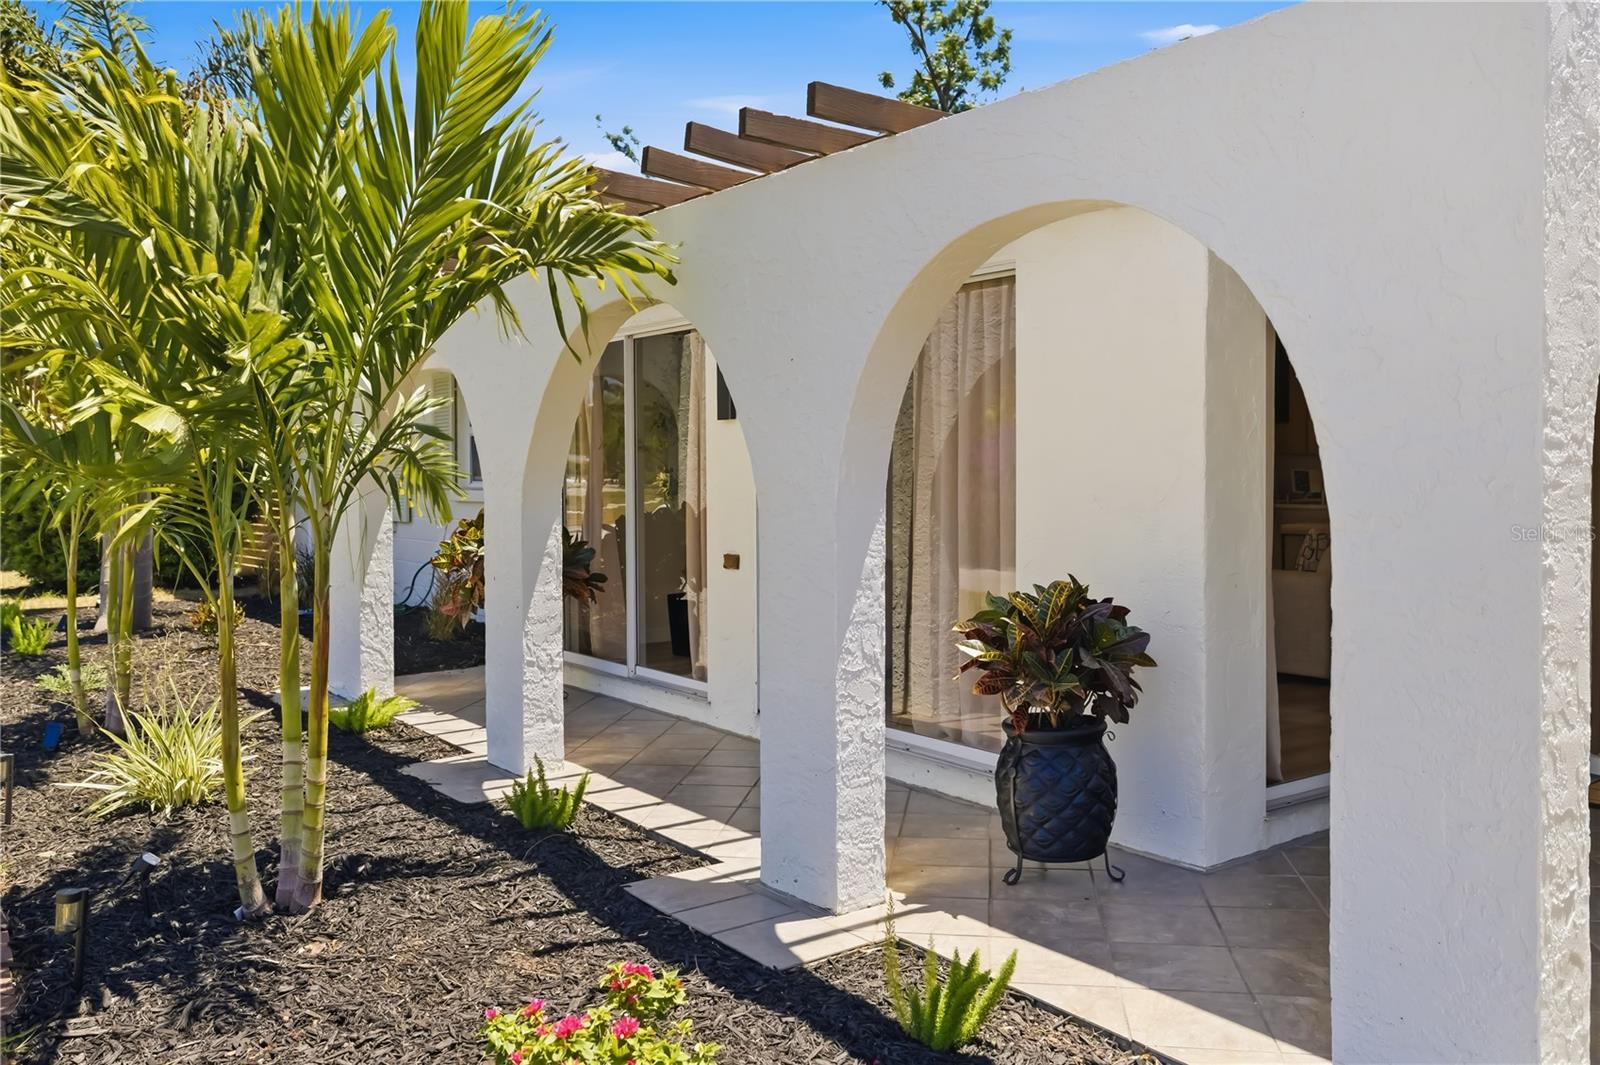
White stucco home with arched patio openings, sliding glass doors, and tropical landscaping.
White home exterior with a brown garage door, arched entry, and tropical landscaping.
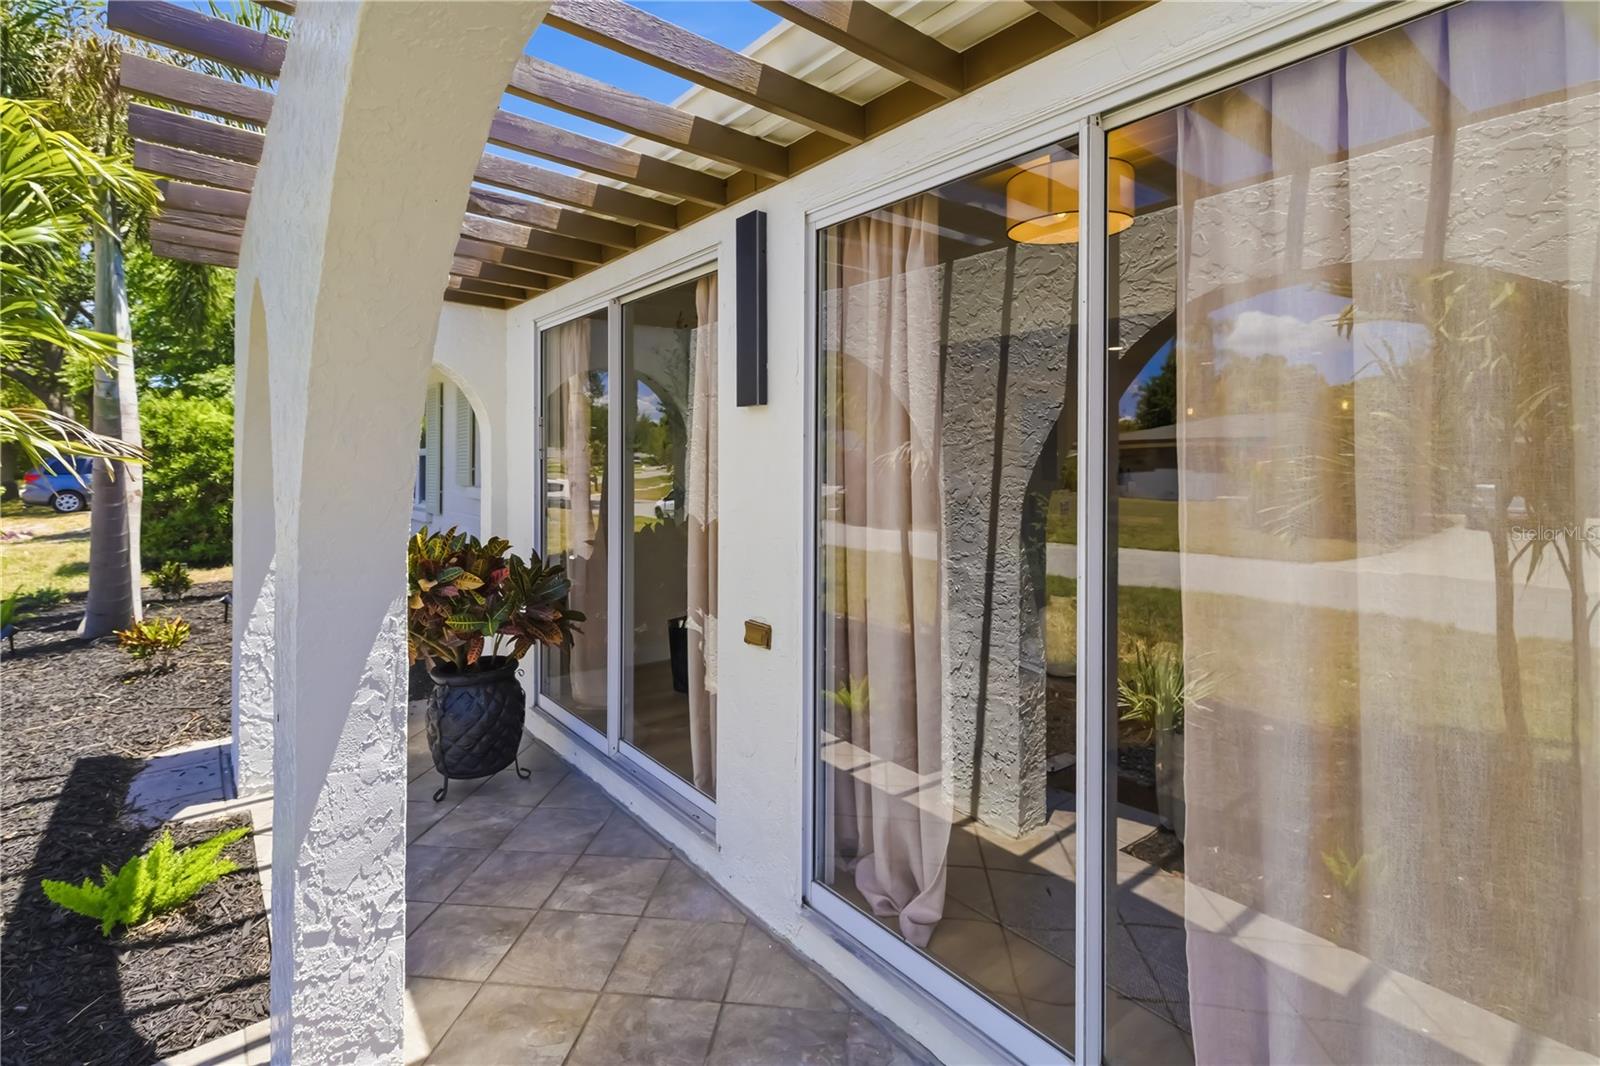
Covered tiled patio with sliding glass doors, a pergola roof, and a potted plant.
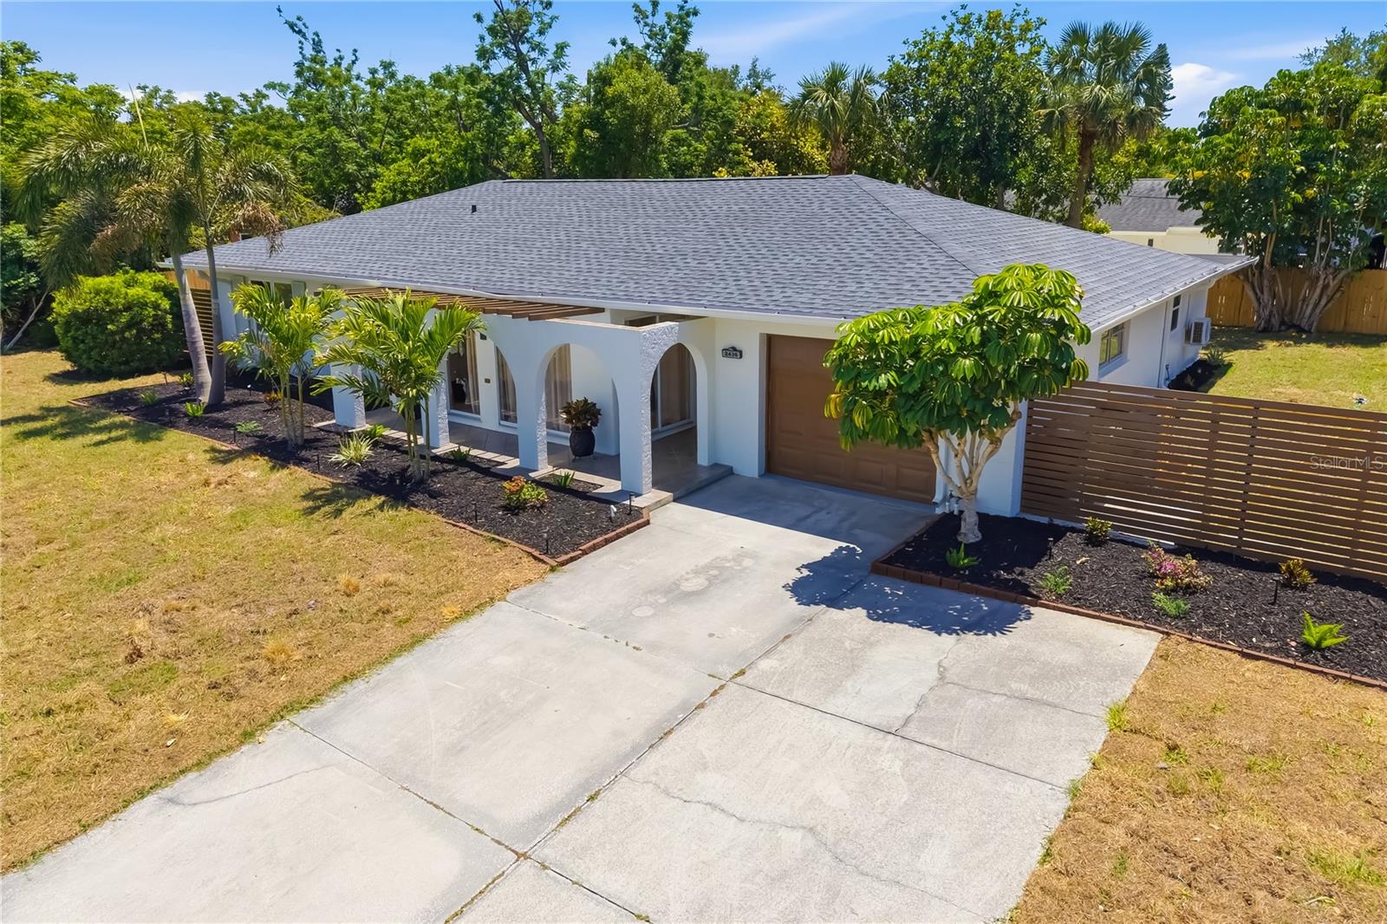
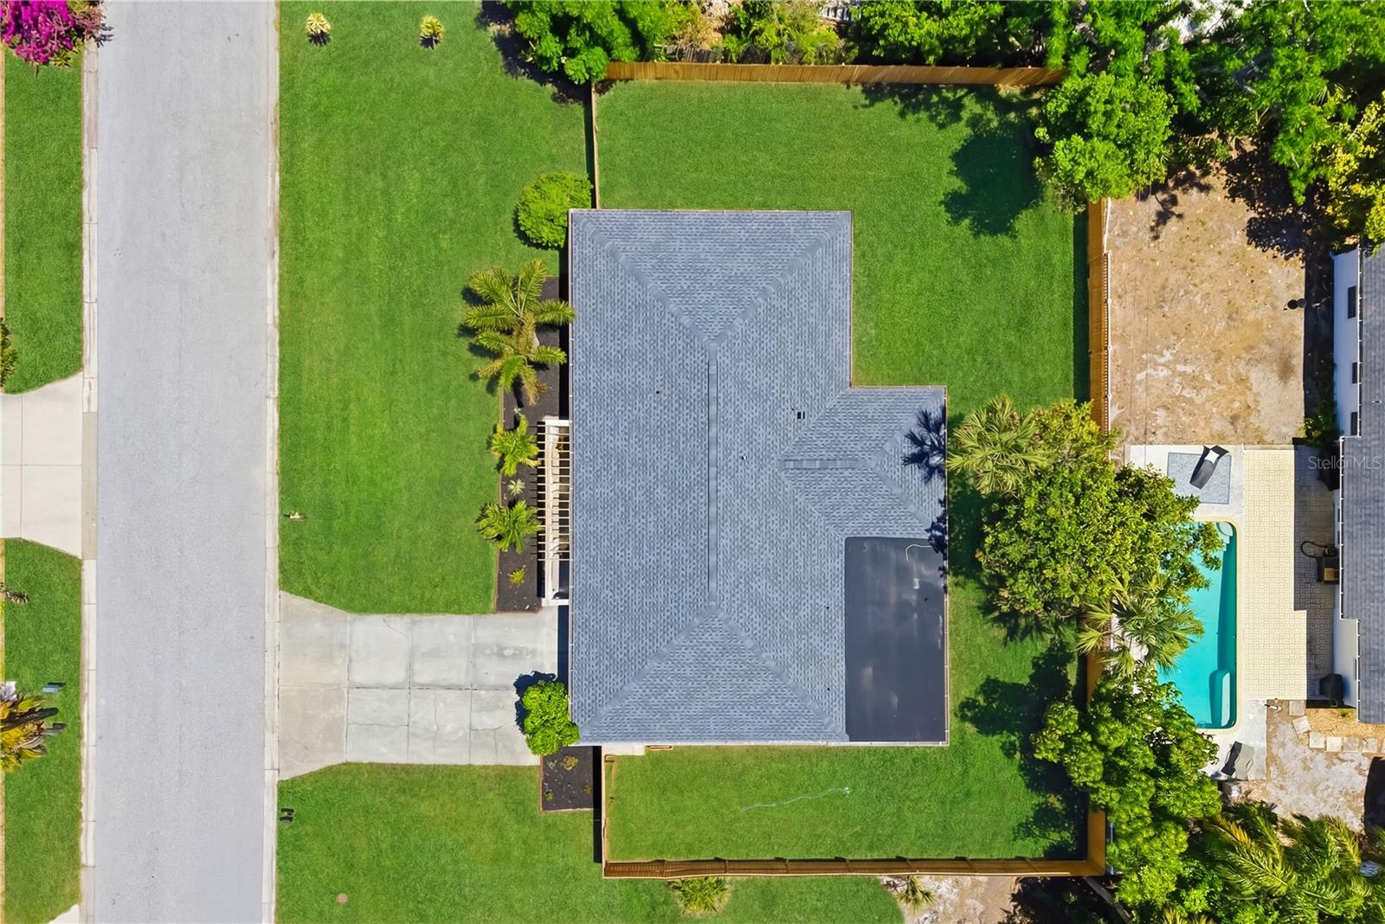
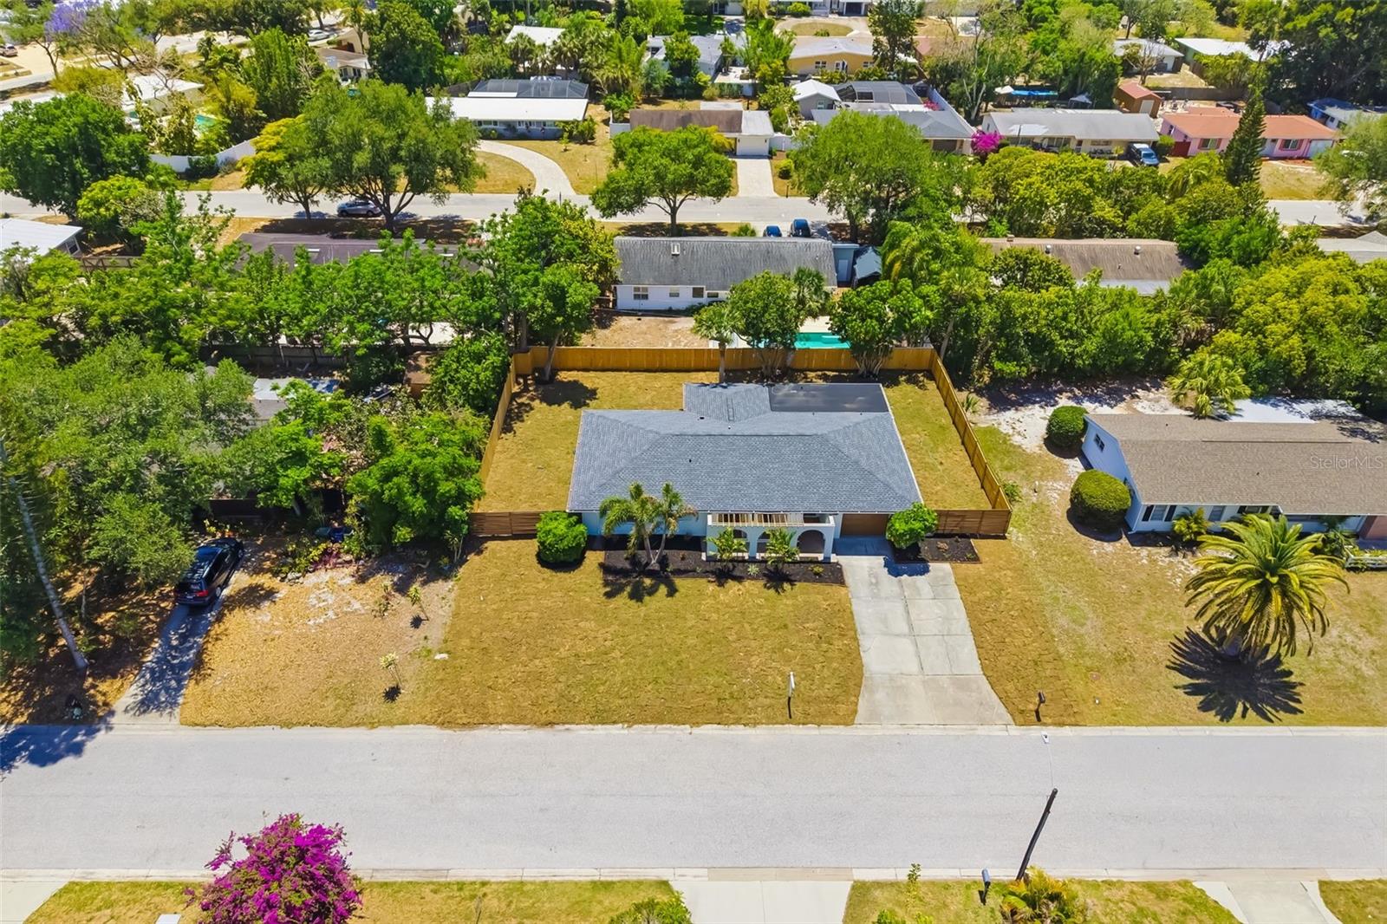
Aerial view of a home with a gray roof, spacious lawn, driveway, and backyard pool.
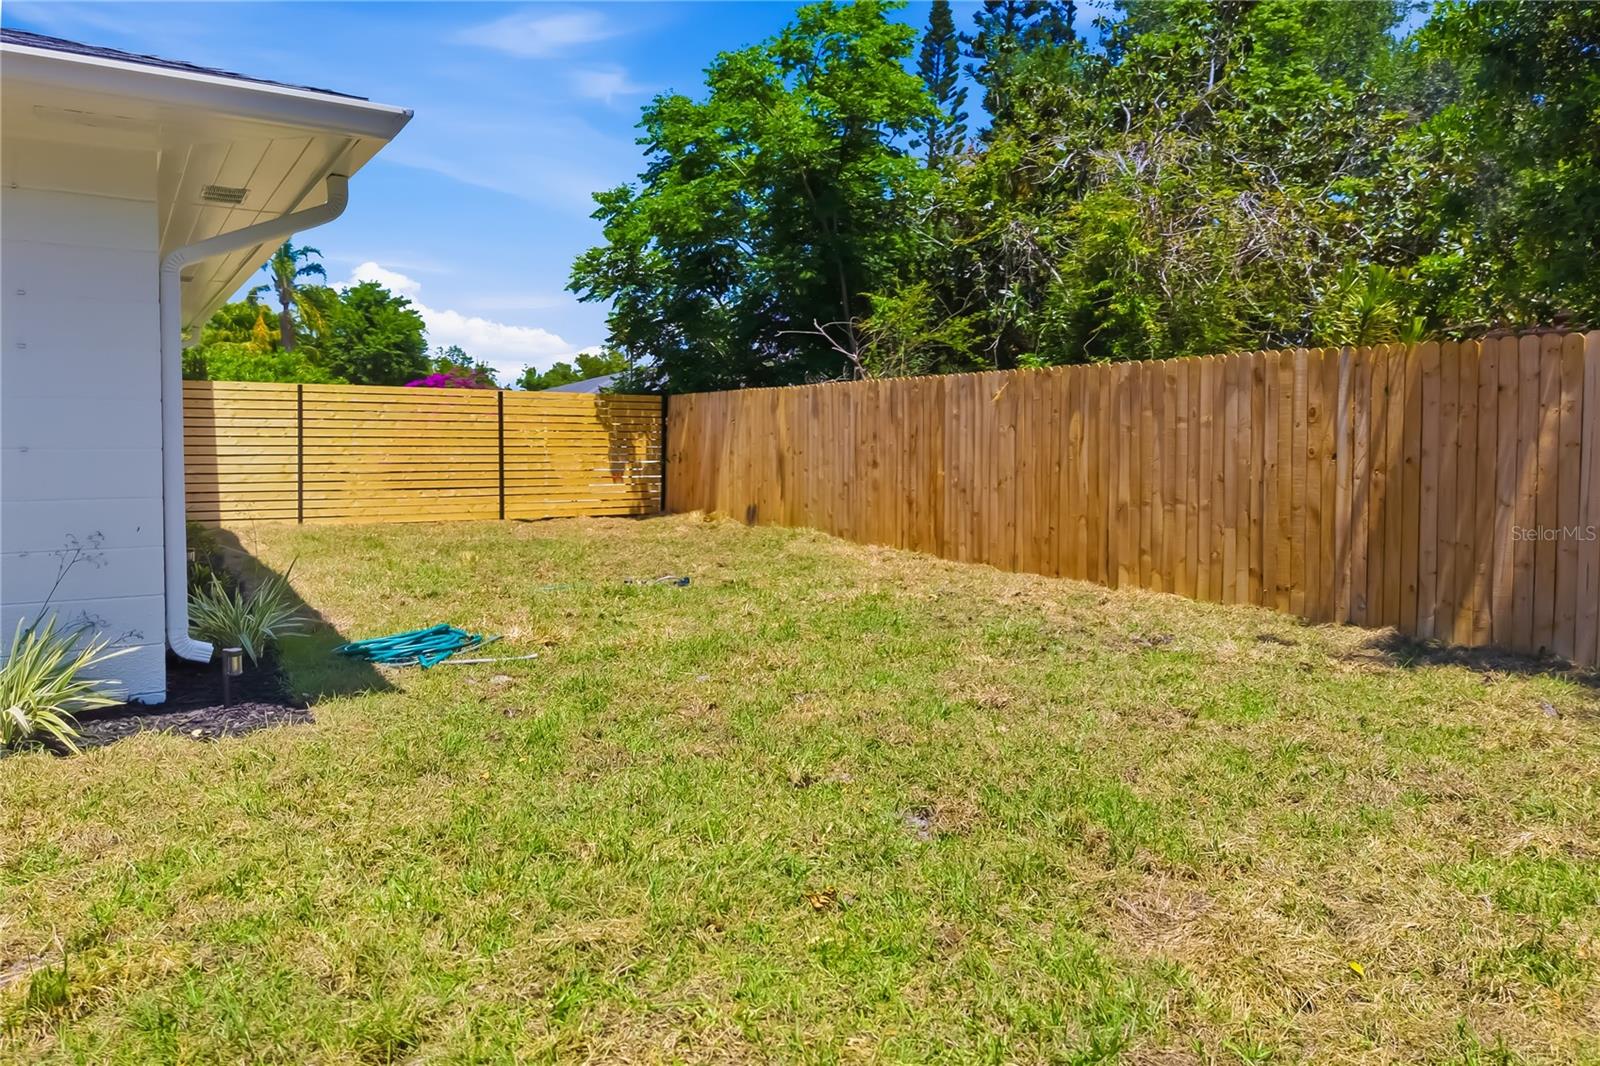
Fenced backyard with a grassy lawn, wooden privacy fences, and the side of a white house.
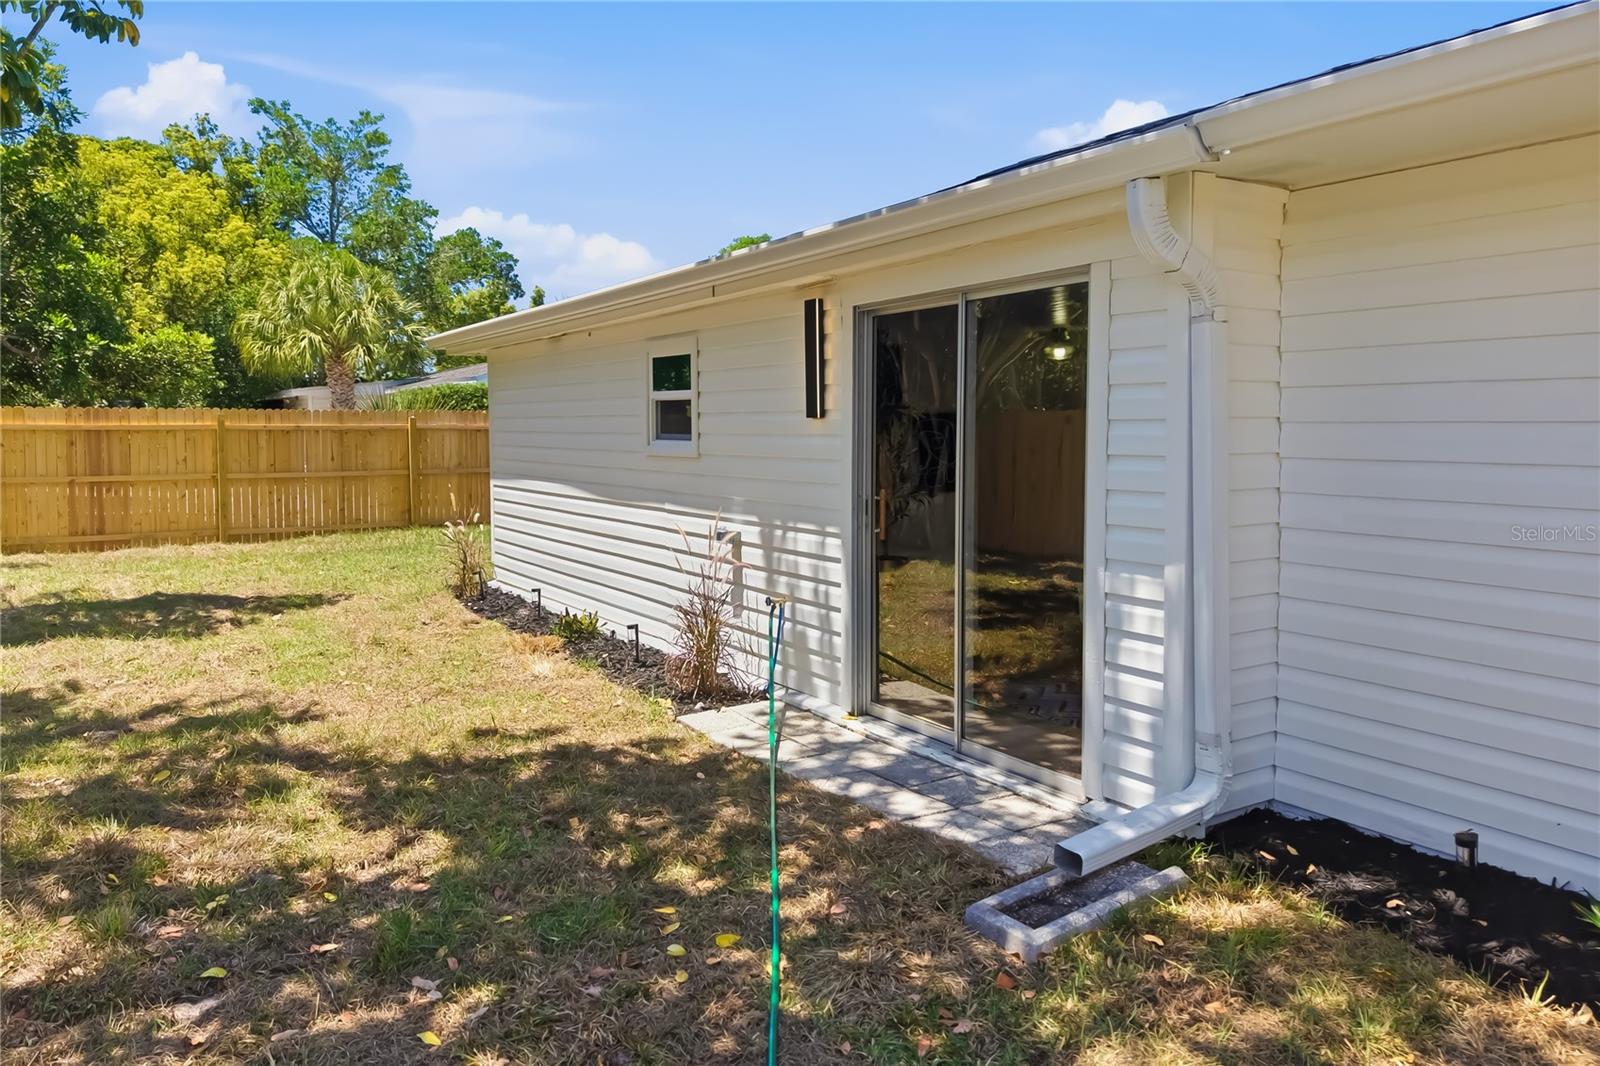
White-sided home with a sliding glass door beside a fenced grassy yard.
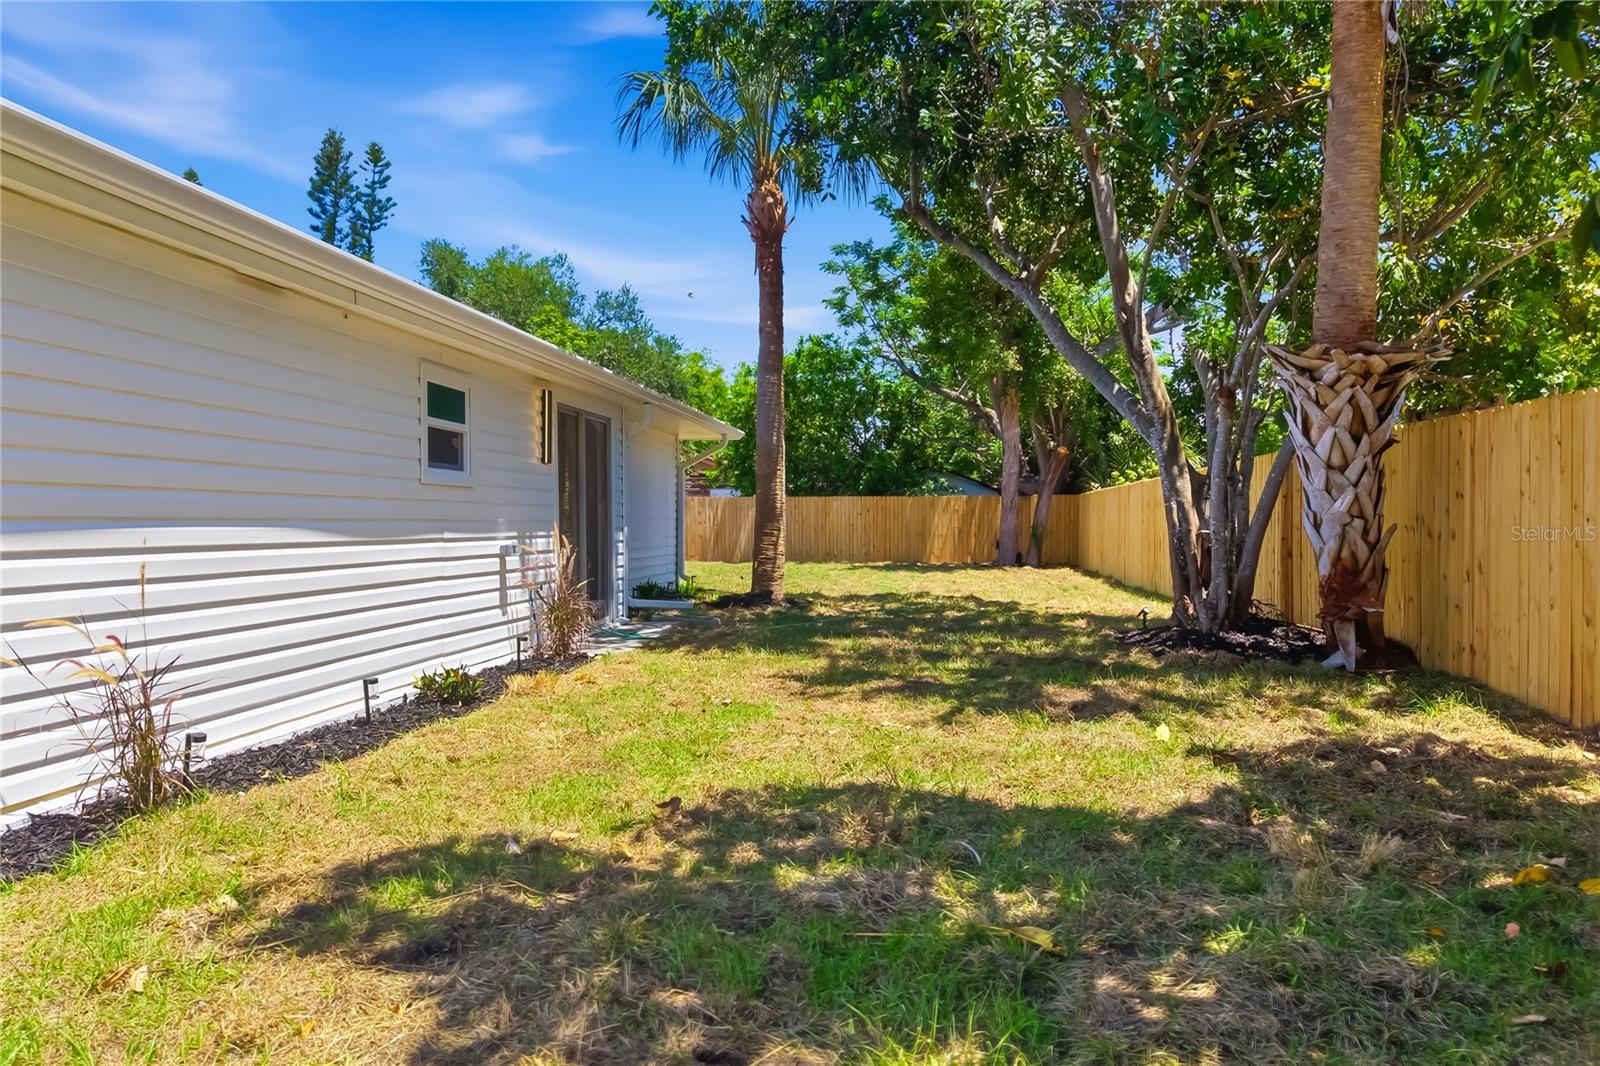
Side yard of a white-sided home with a wooden privacy fence and mature palms.
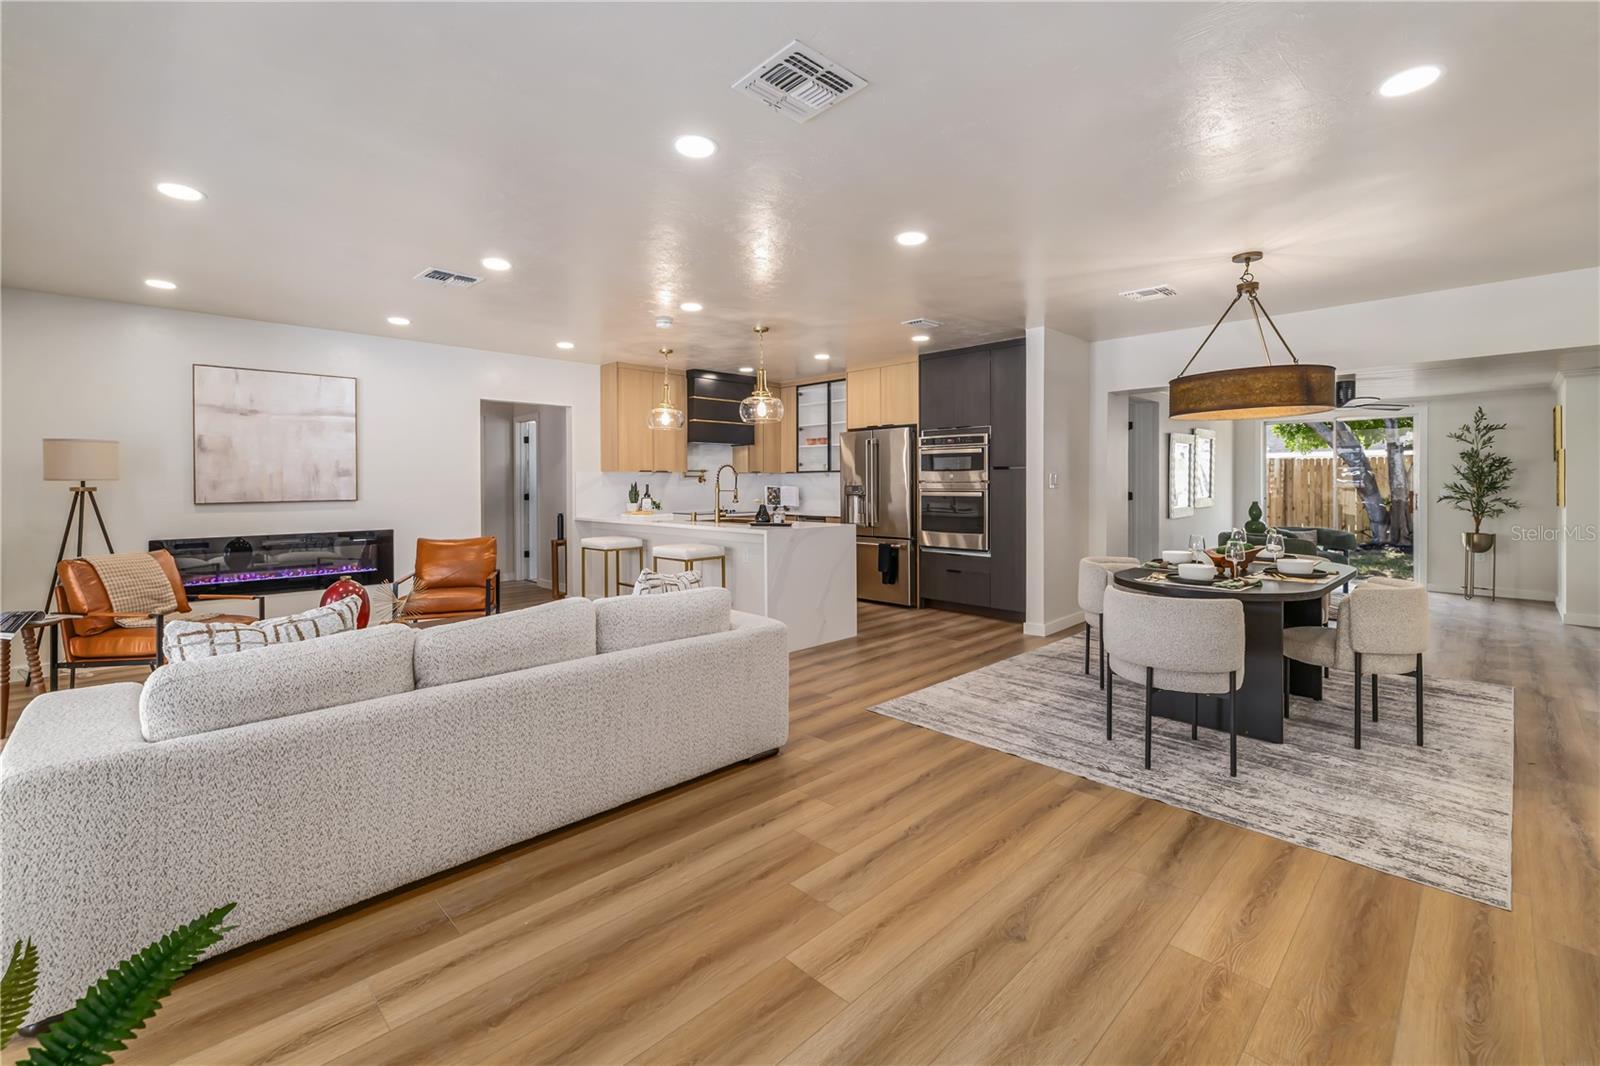
Open-plan living room, kitchen, and dining area with a large island and glass doors to a fenced yard.
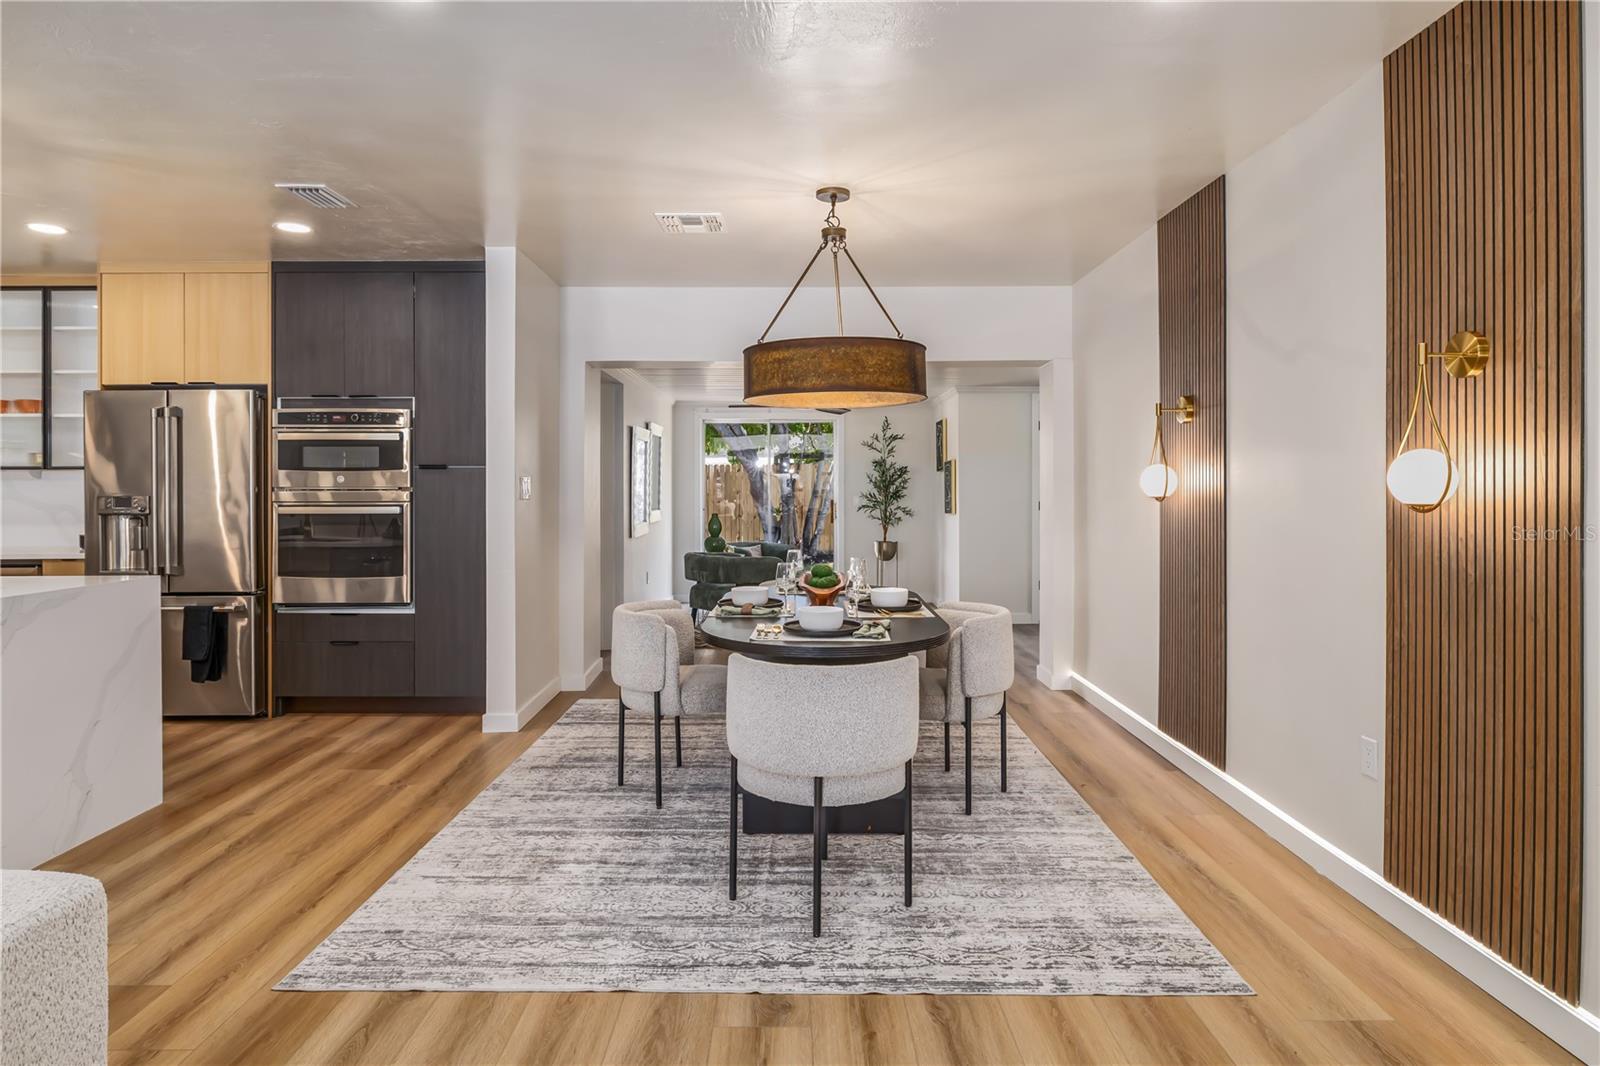
Open-plan dining area with a round set table beside a modern kitchen and wood-slat accent wall.
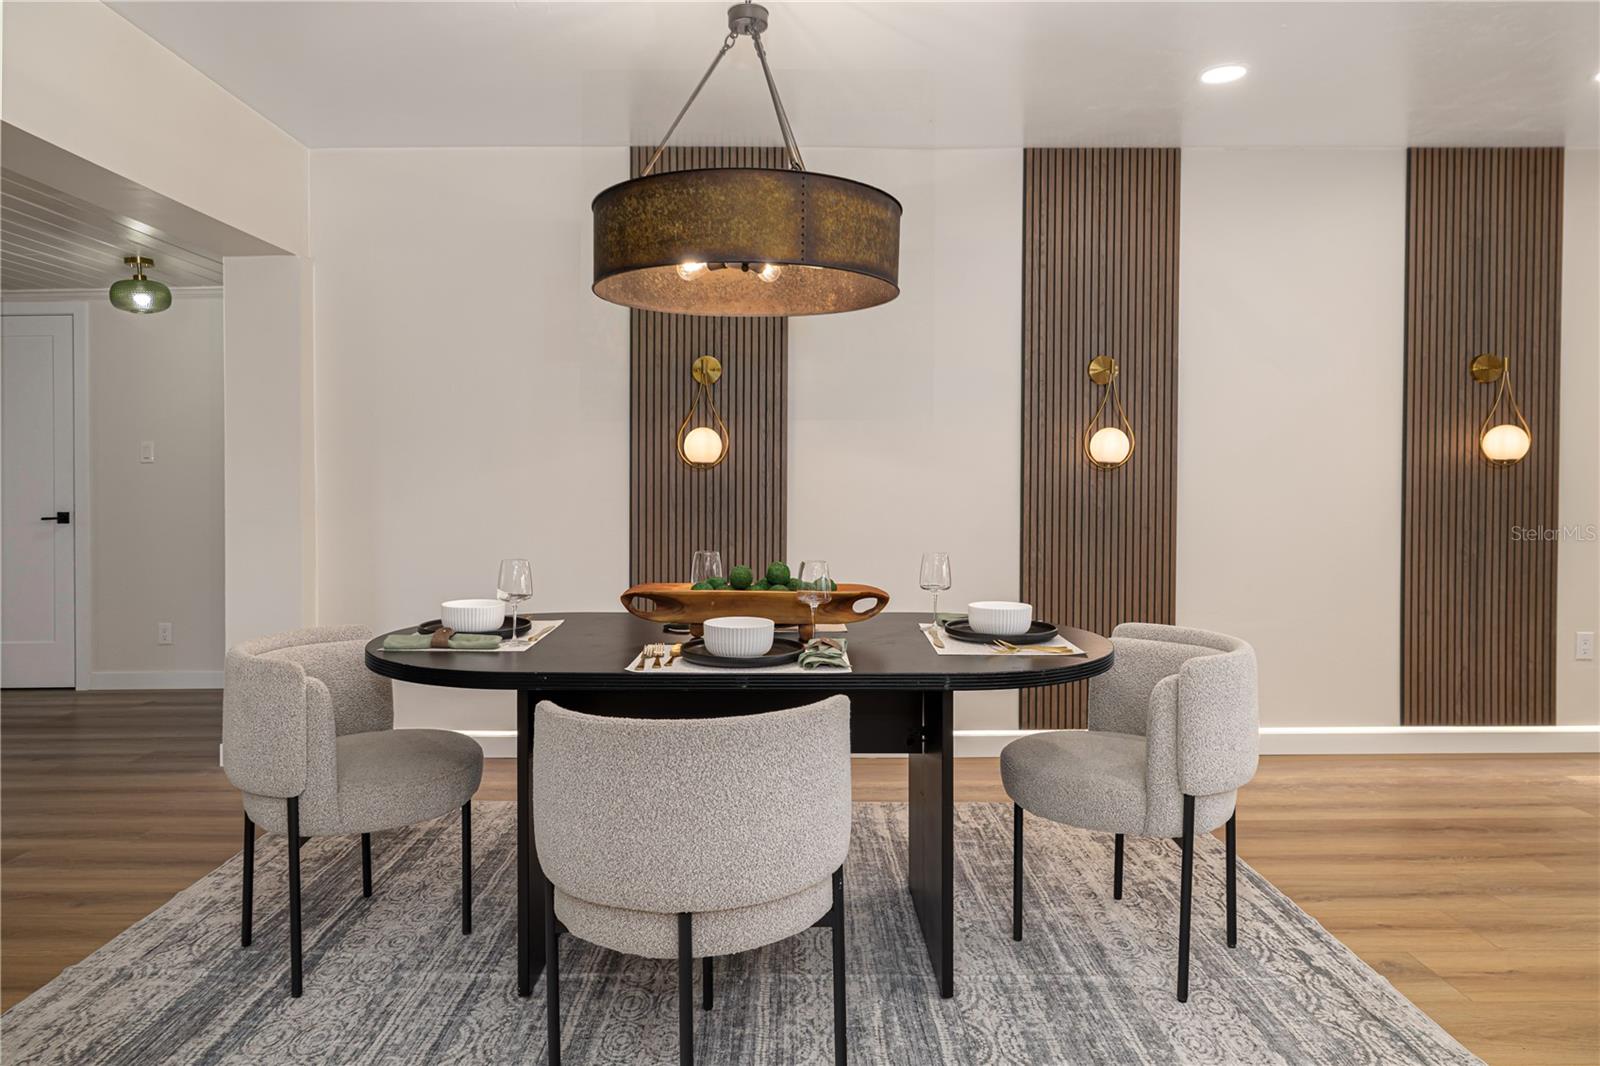
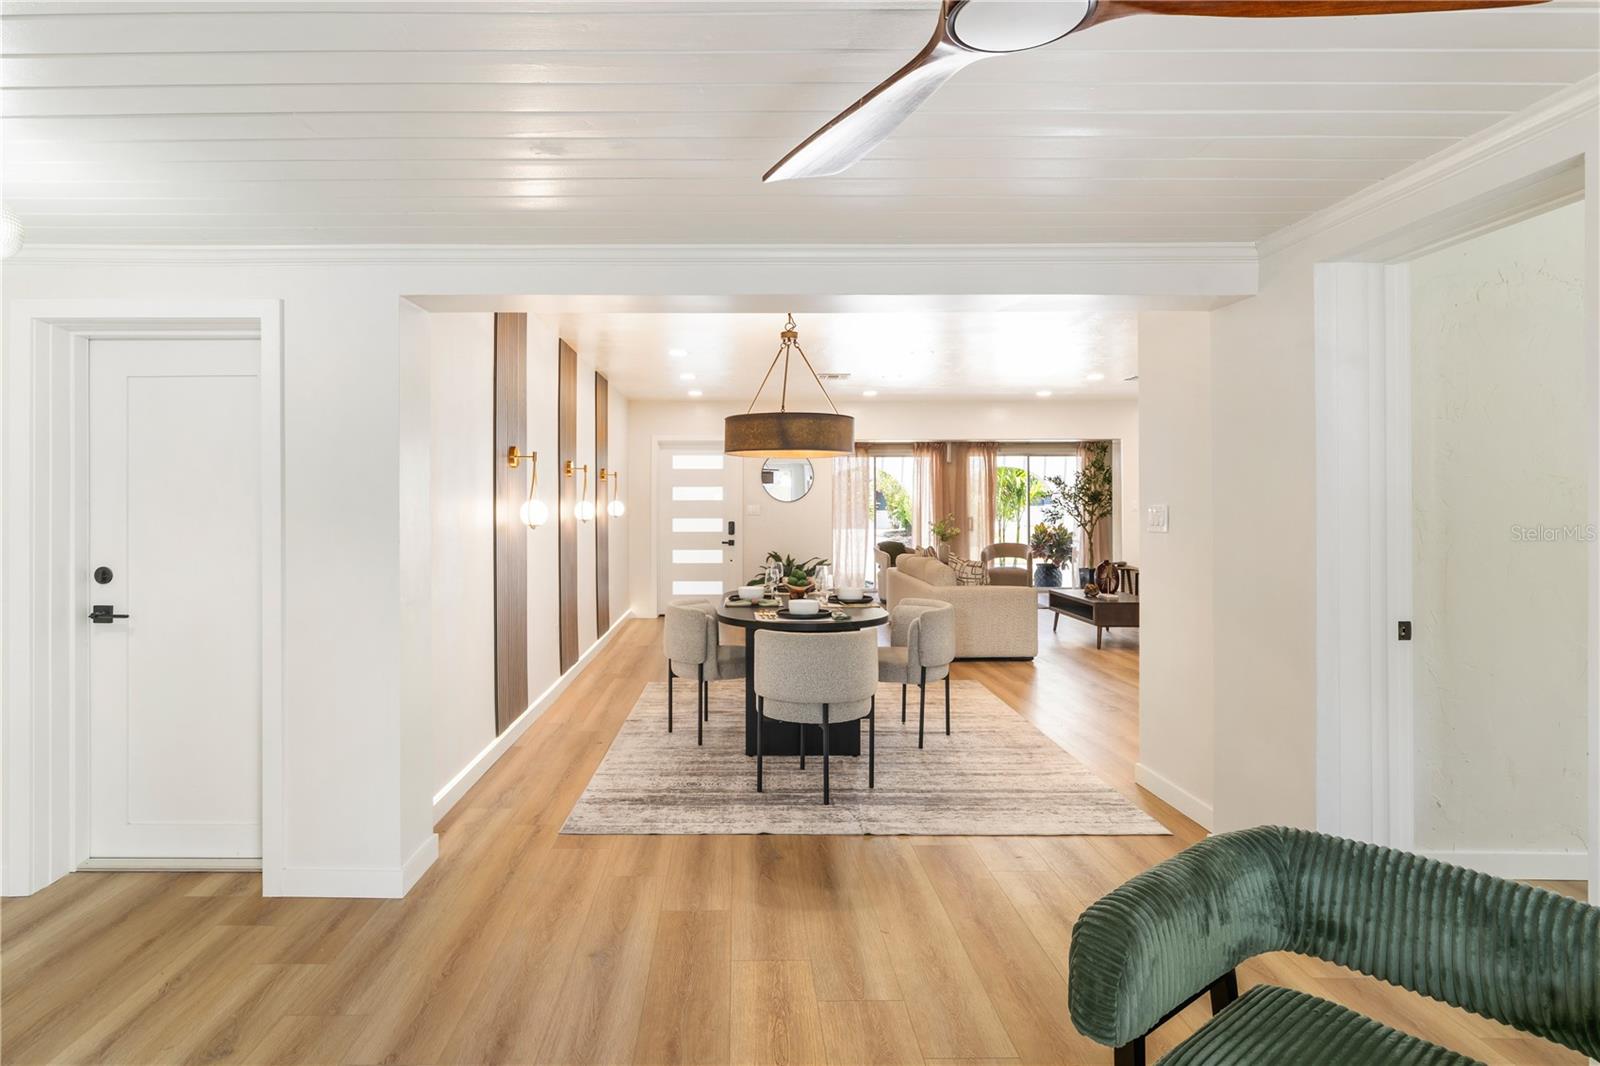
Dining room with a set table, upholstered chairs, drum pendant, and vertical wood-slat wall accents.
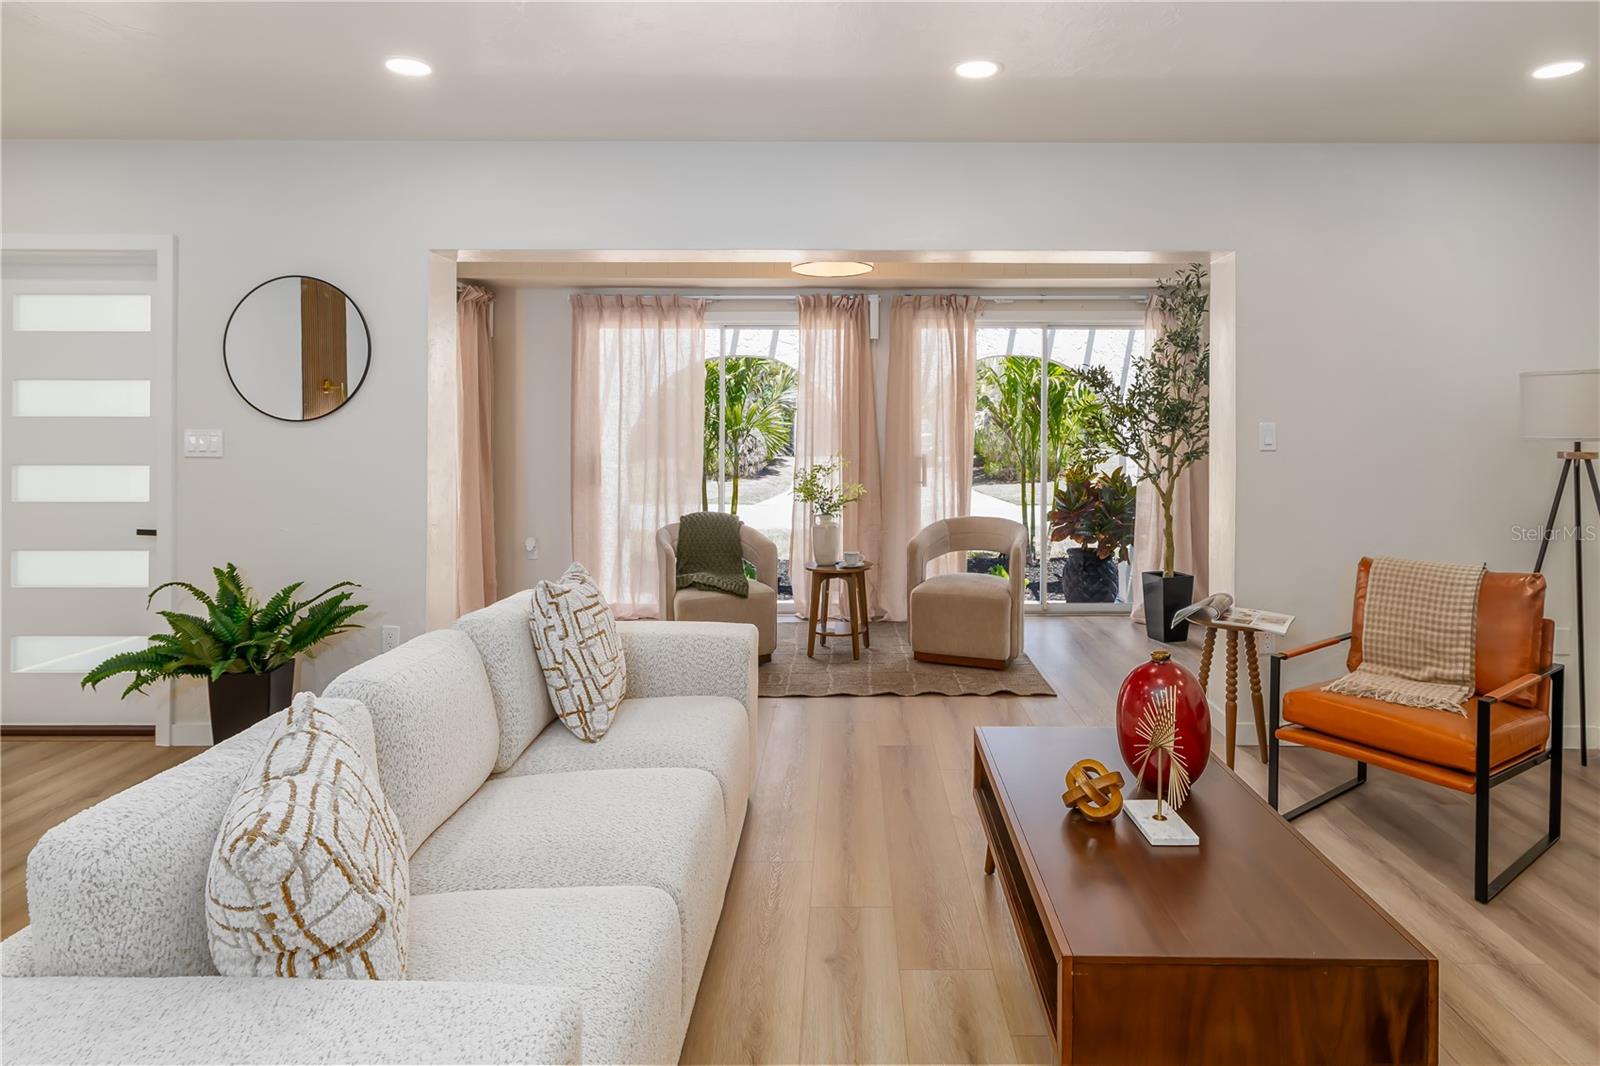
Staged living room with a white sofa, orange accent chair, and garden views through glass doors.
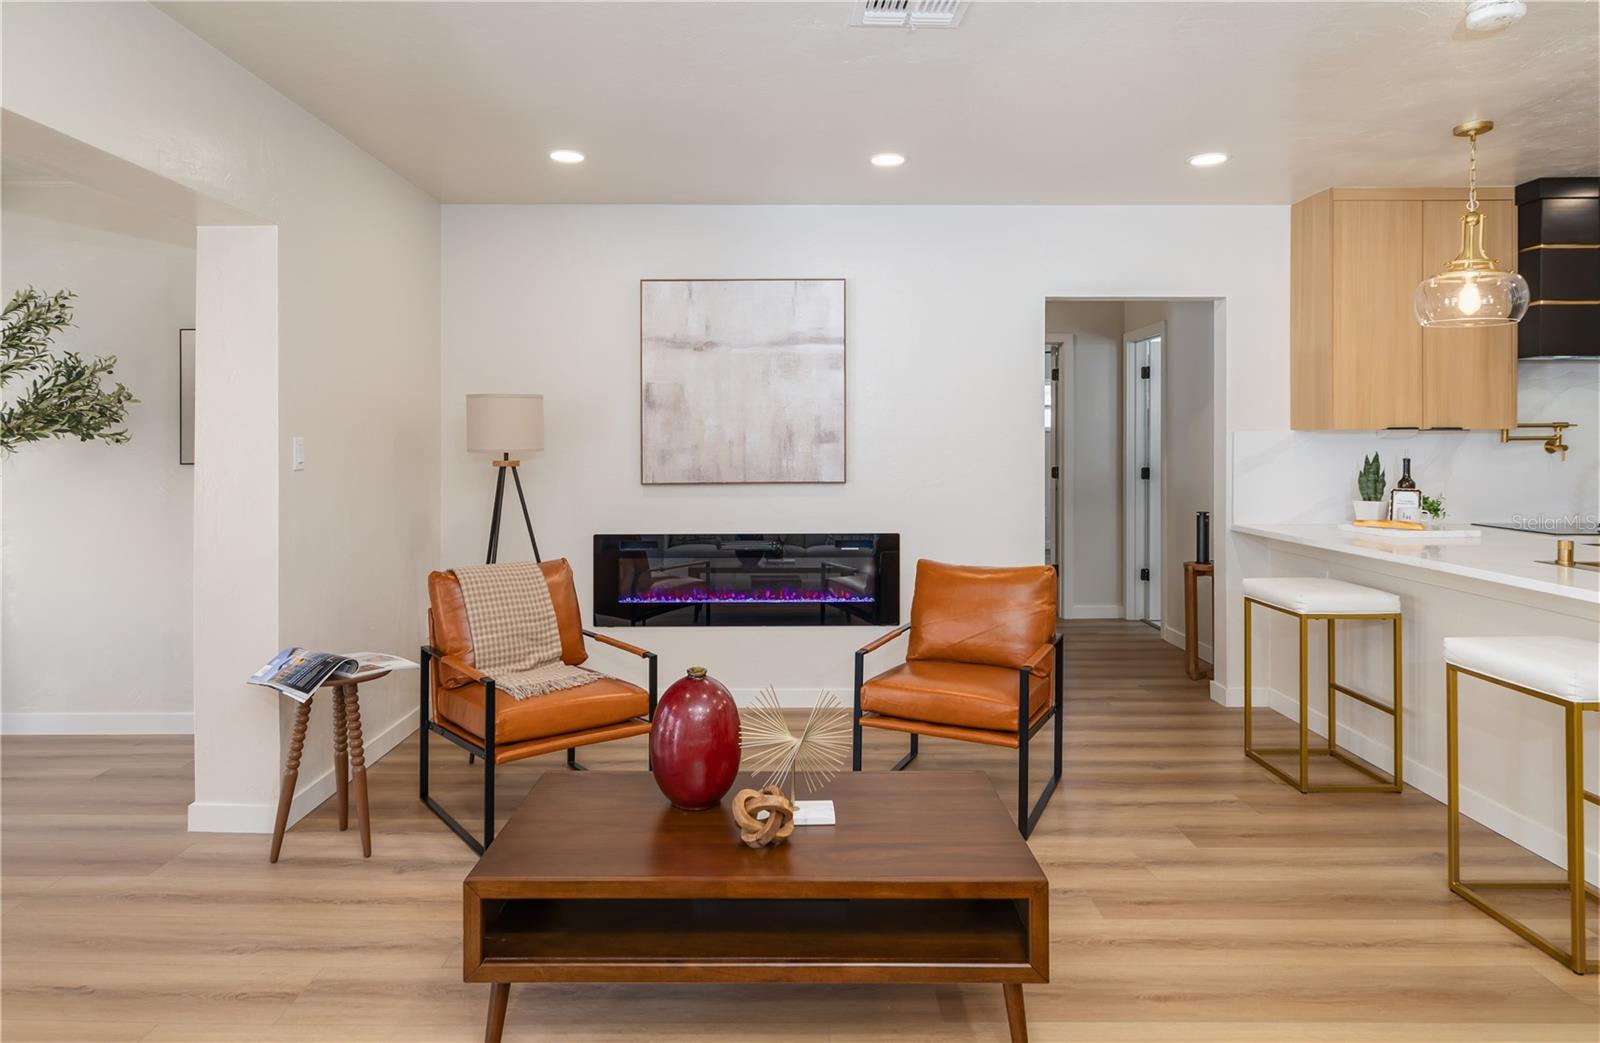
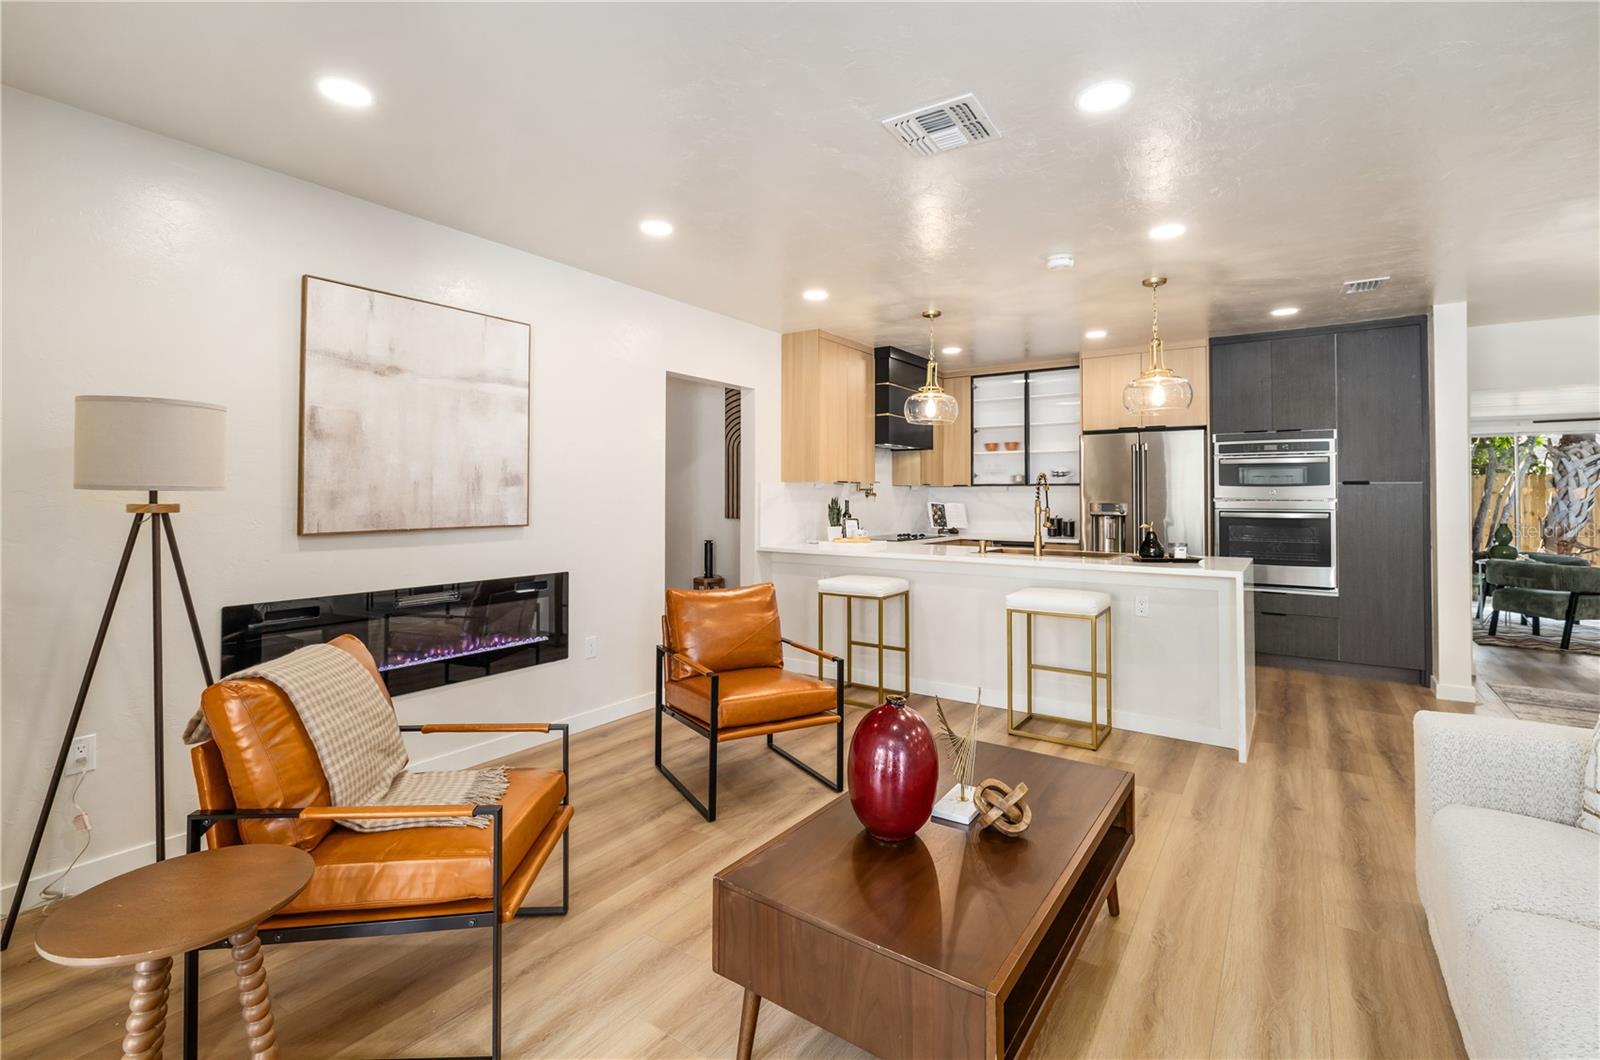
Staged living room with cognac leather chairs, a linear fireplace, and an open kitchen.
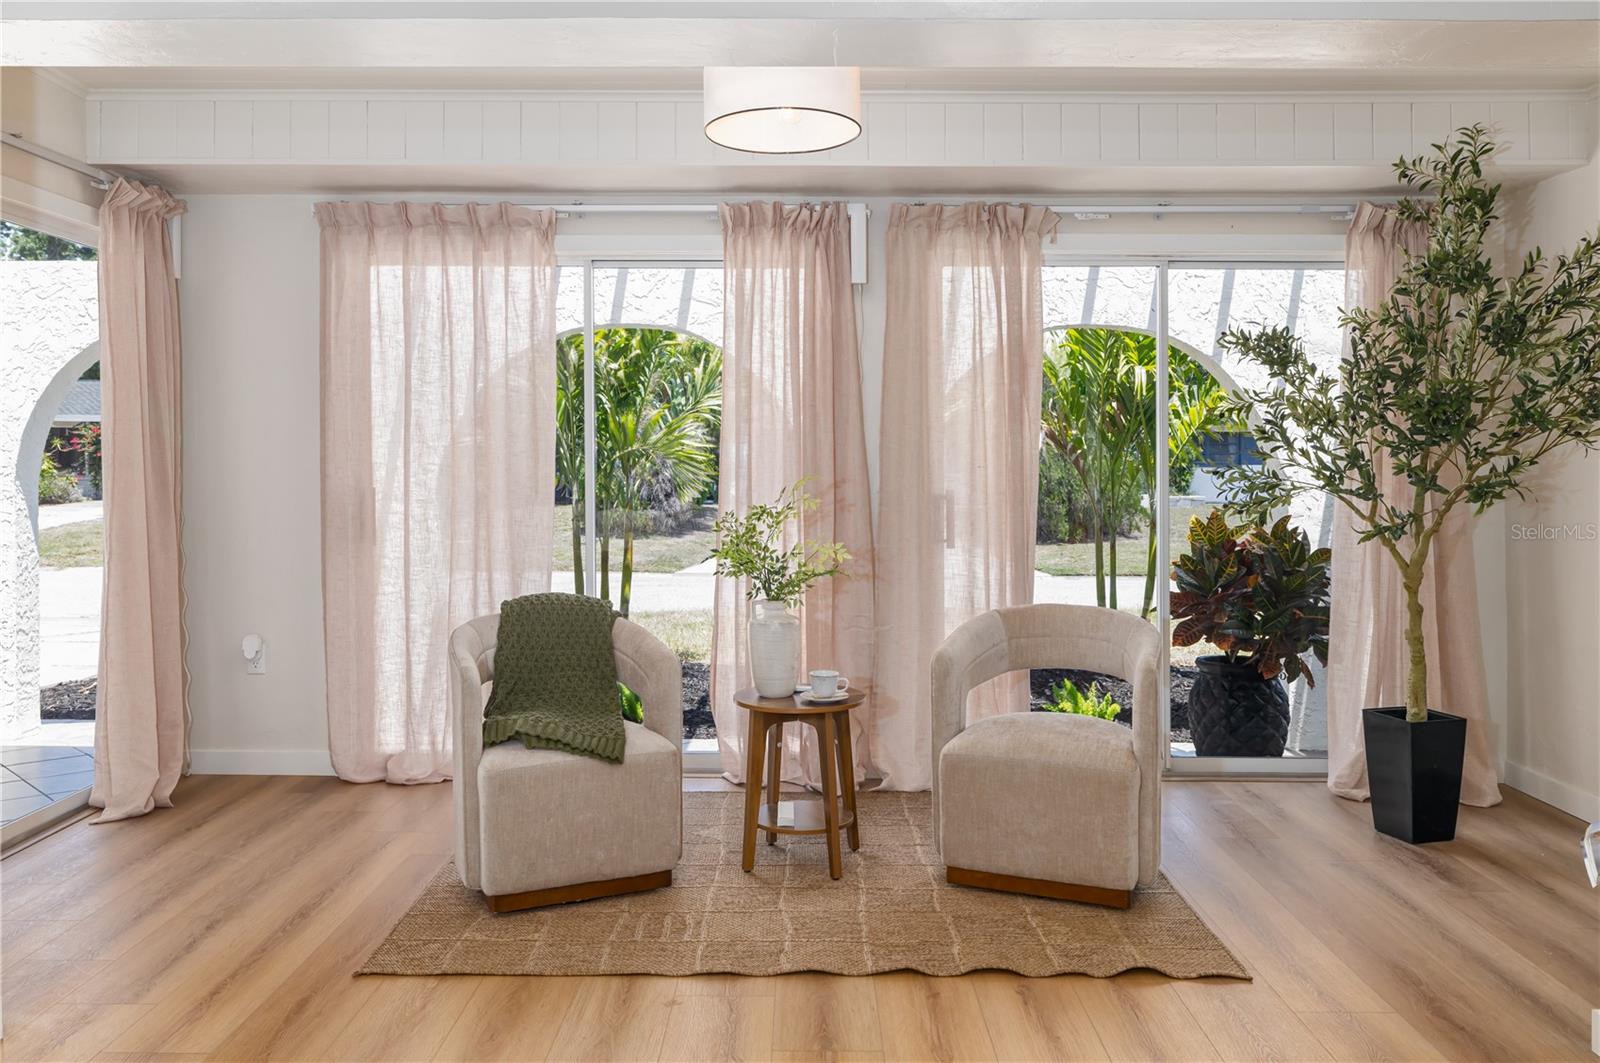
Staged sitting area with two armchairs, sheer curtains, and glass doors overlooking a landscaped yard.
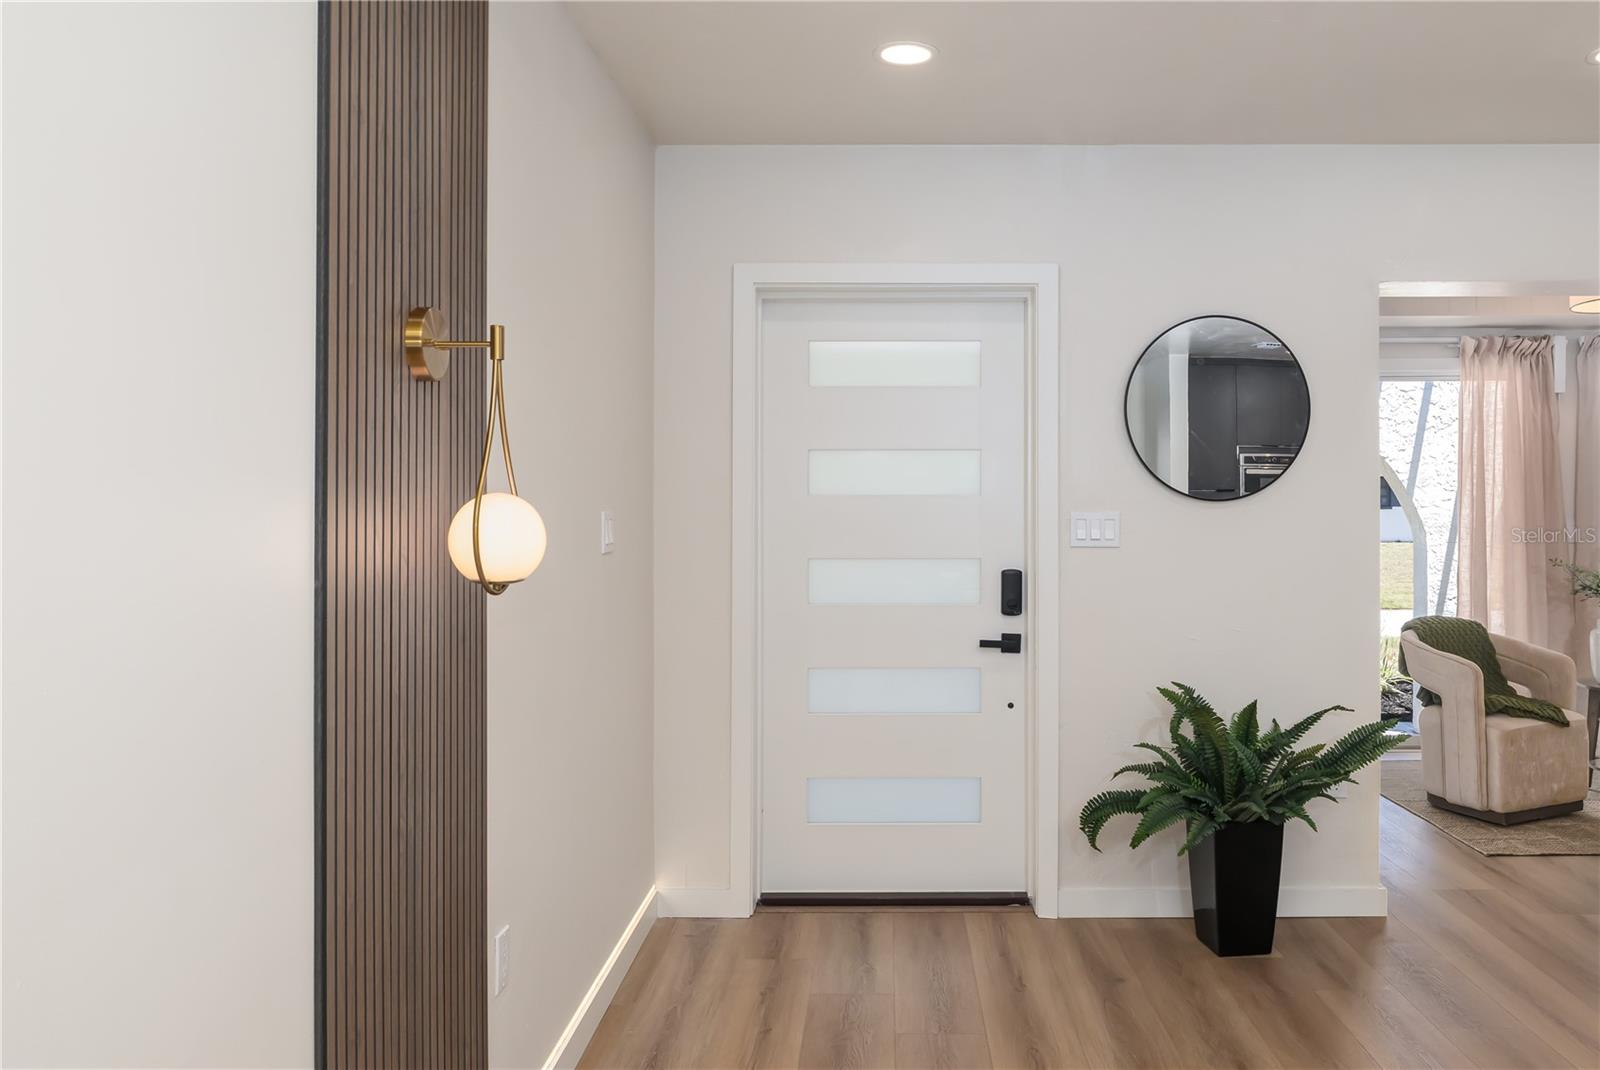
Modern entry foyer with a frosted-glass front door, wood flooring, slat accent wall, and potted fern.
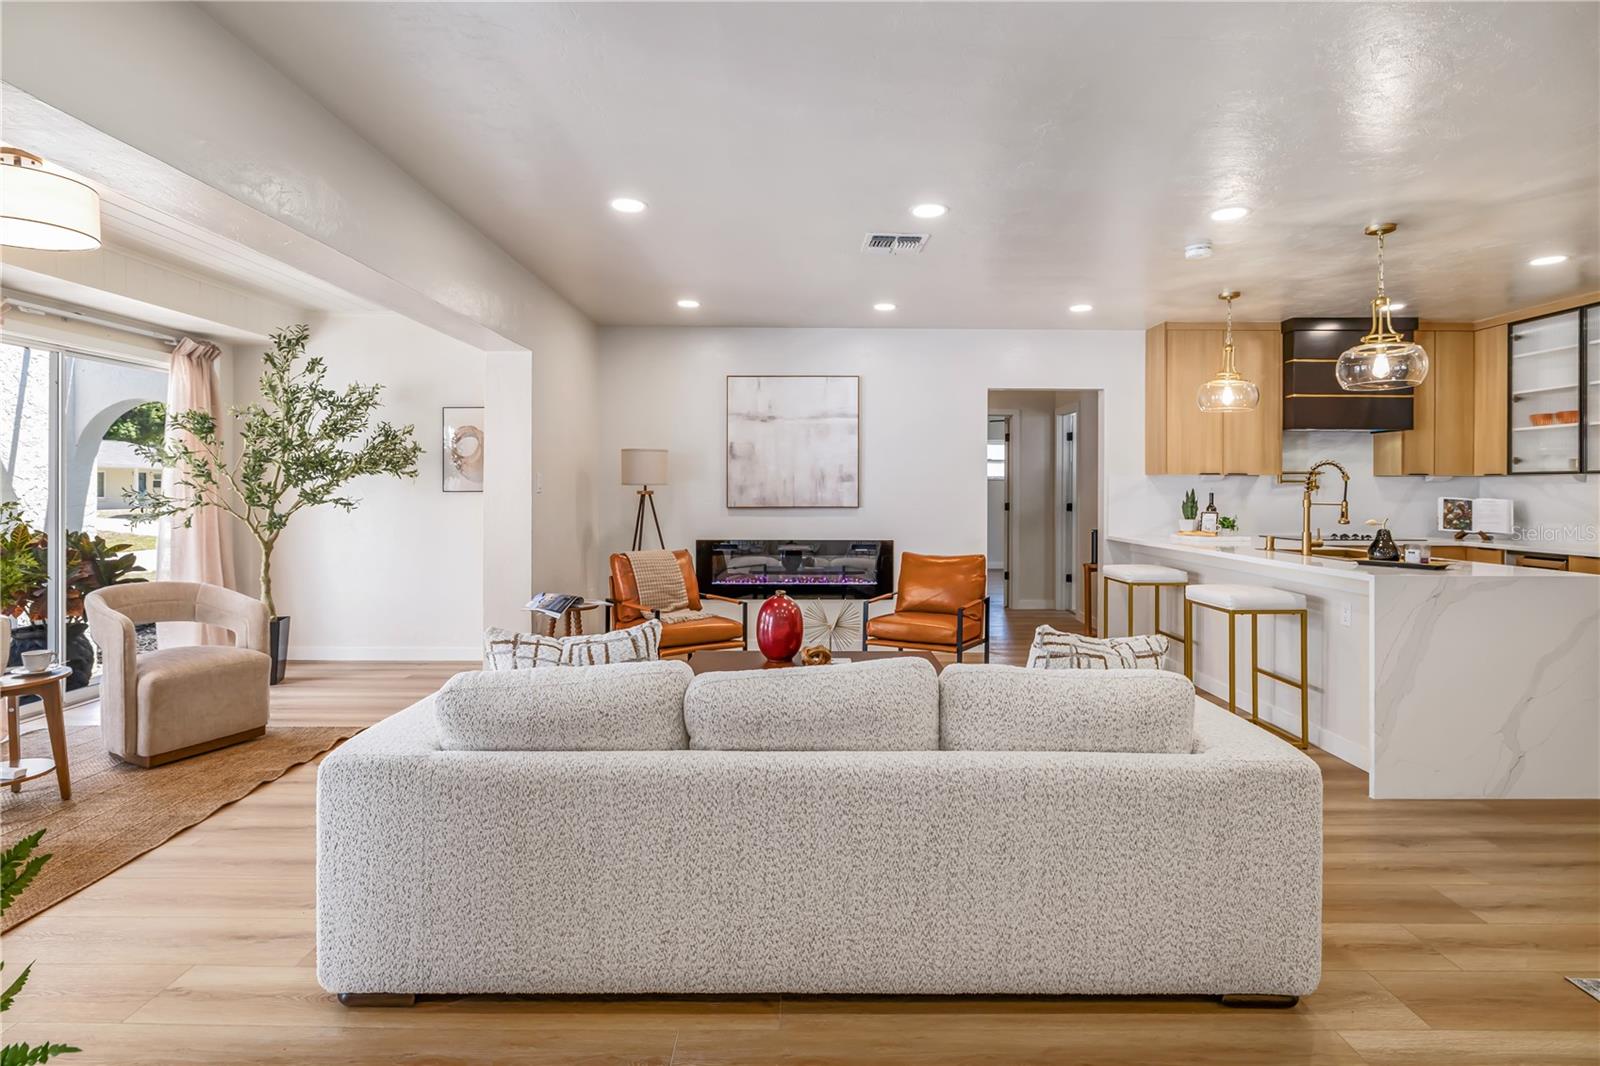
Open-plan living room and kitchen with a large white sofa, electric fireplace, and marble-look island.
Open-plan living room and kitchen with cognac leather chairs, an electric fireplace, and a white island.
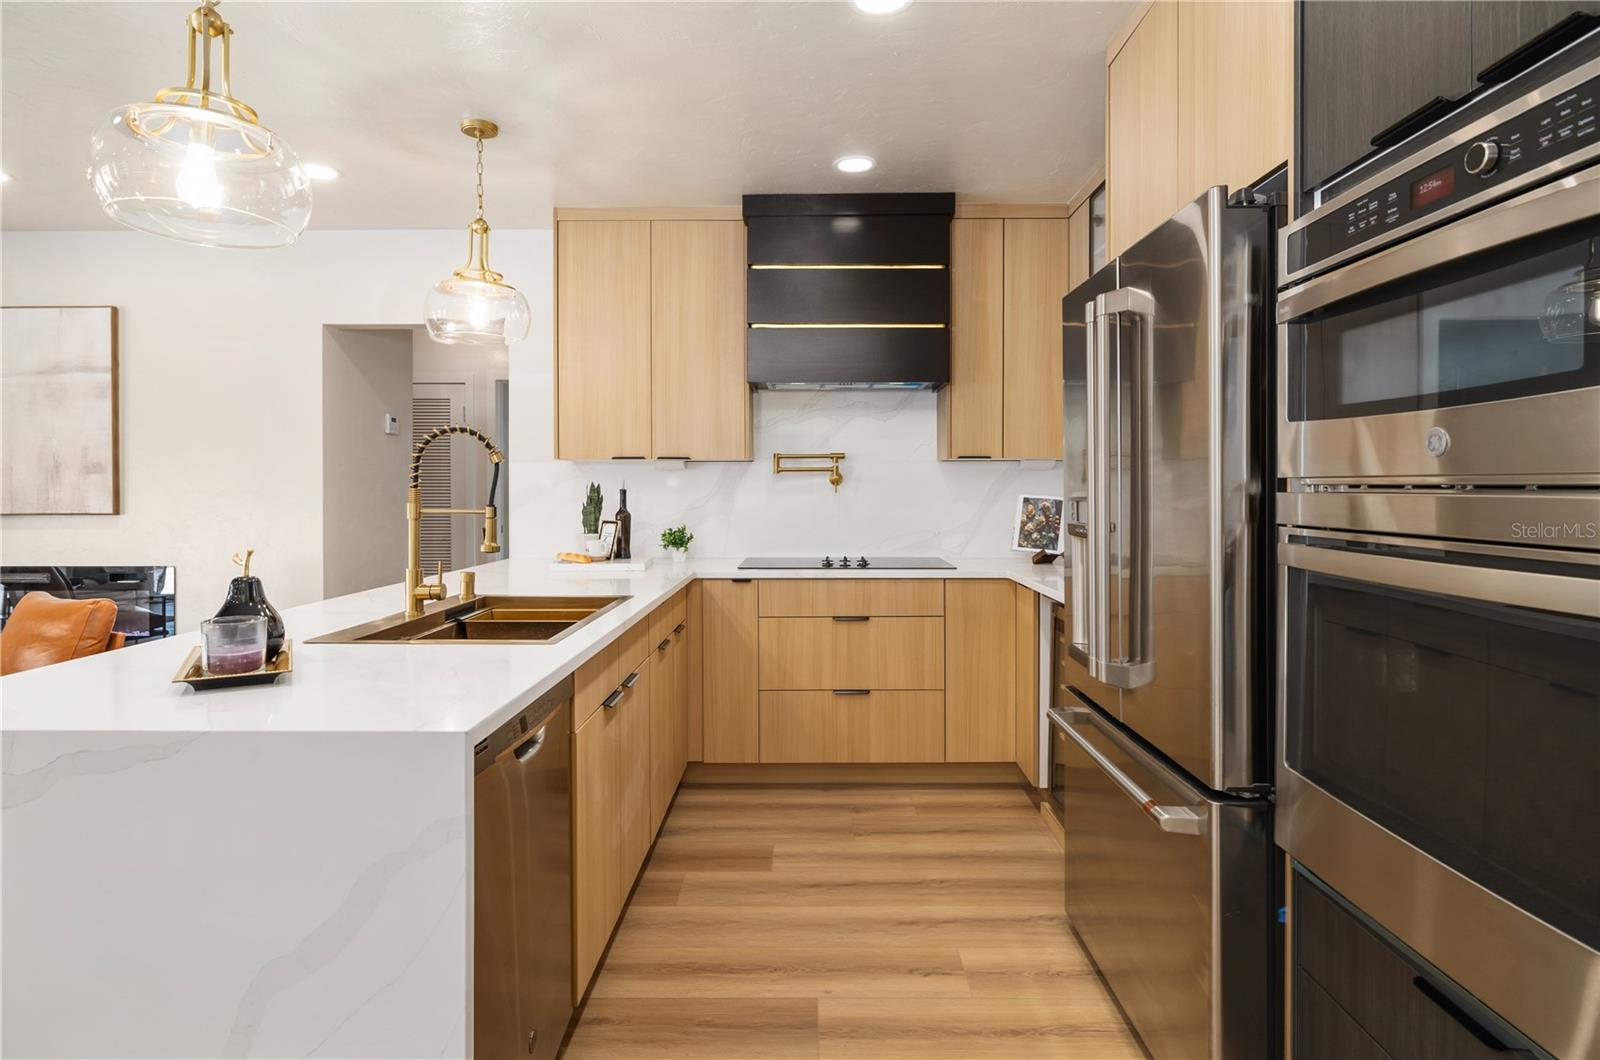
Modern kitchen with light wood cabinets, white stone island, gold faucet, and stainless steel appliances.
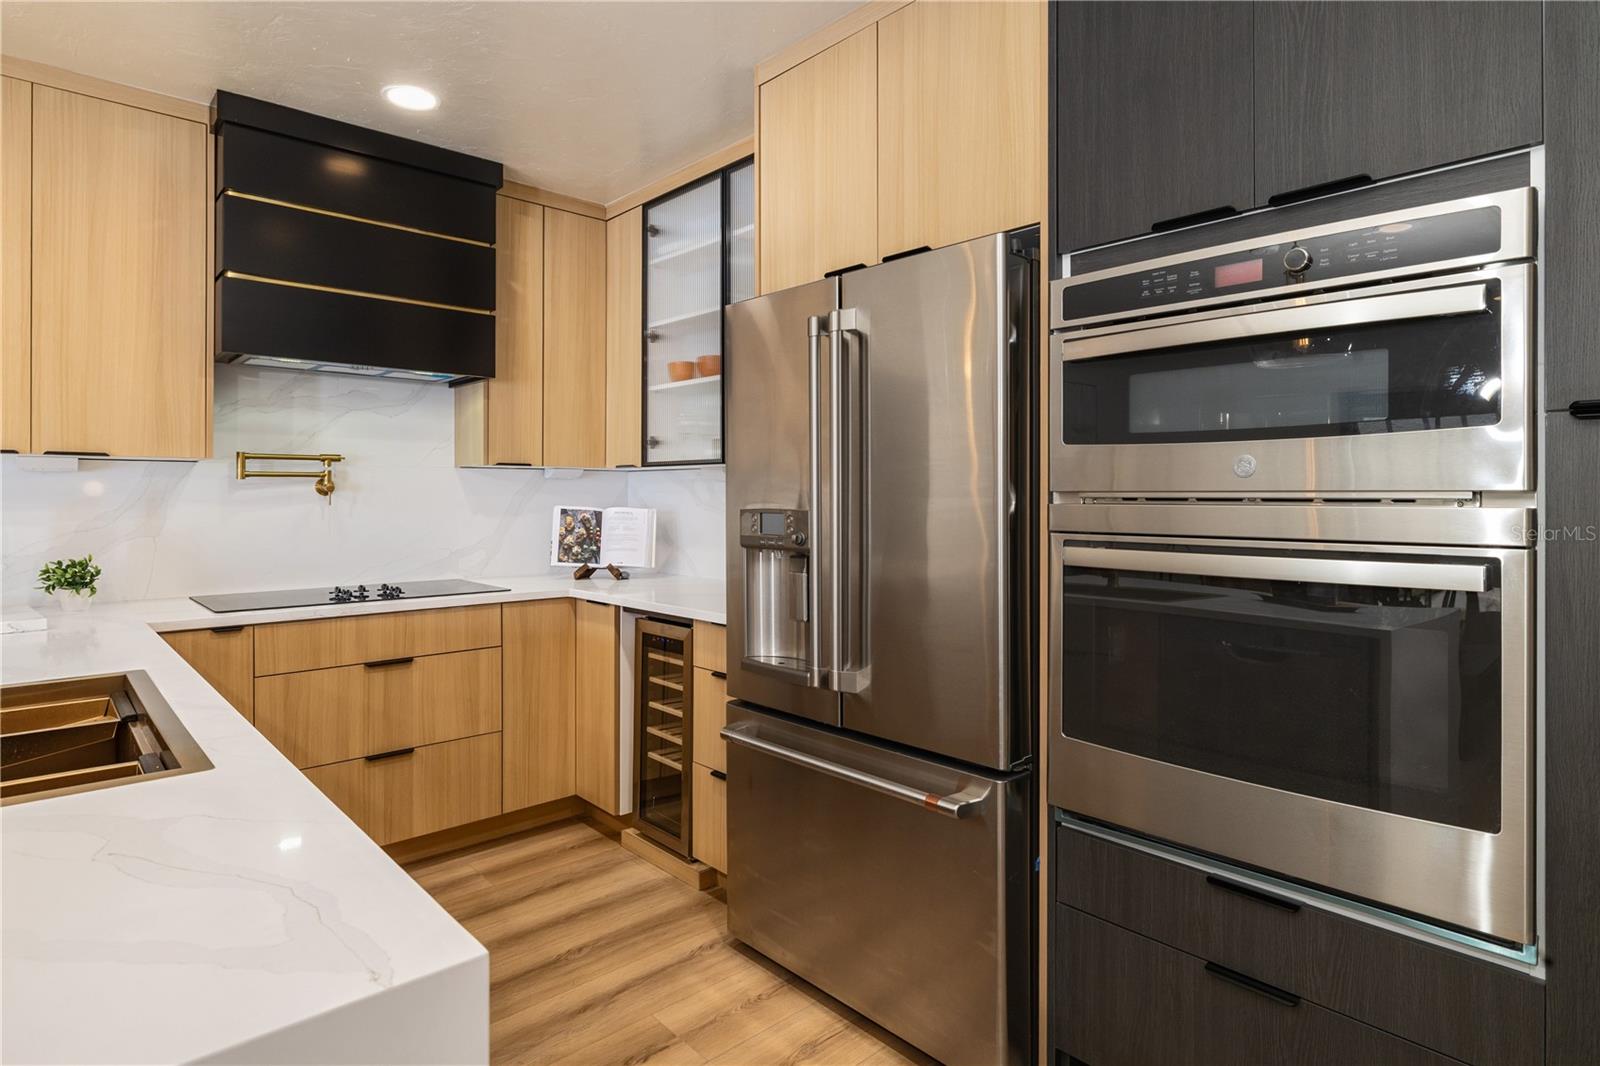
Modern kitchen with white counters, wood cabinetry, stainless appliances, and double wall ovens.
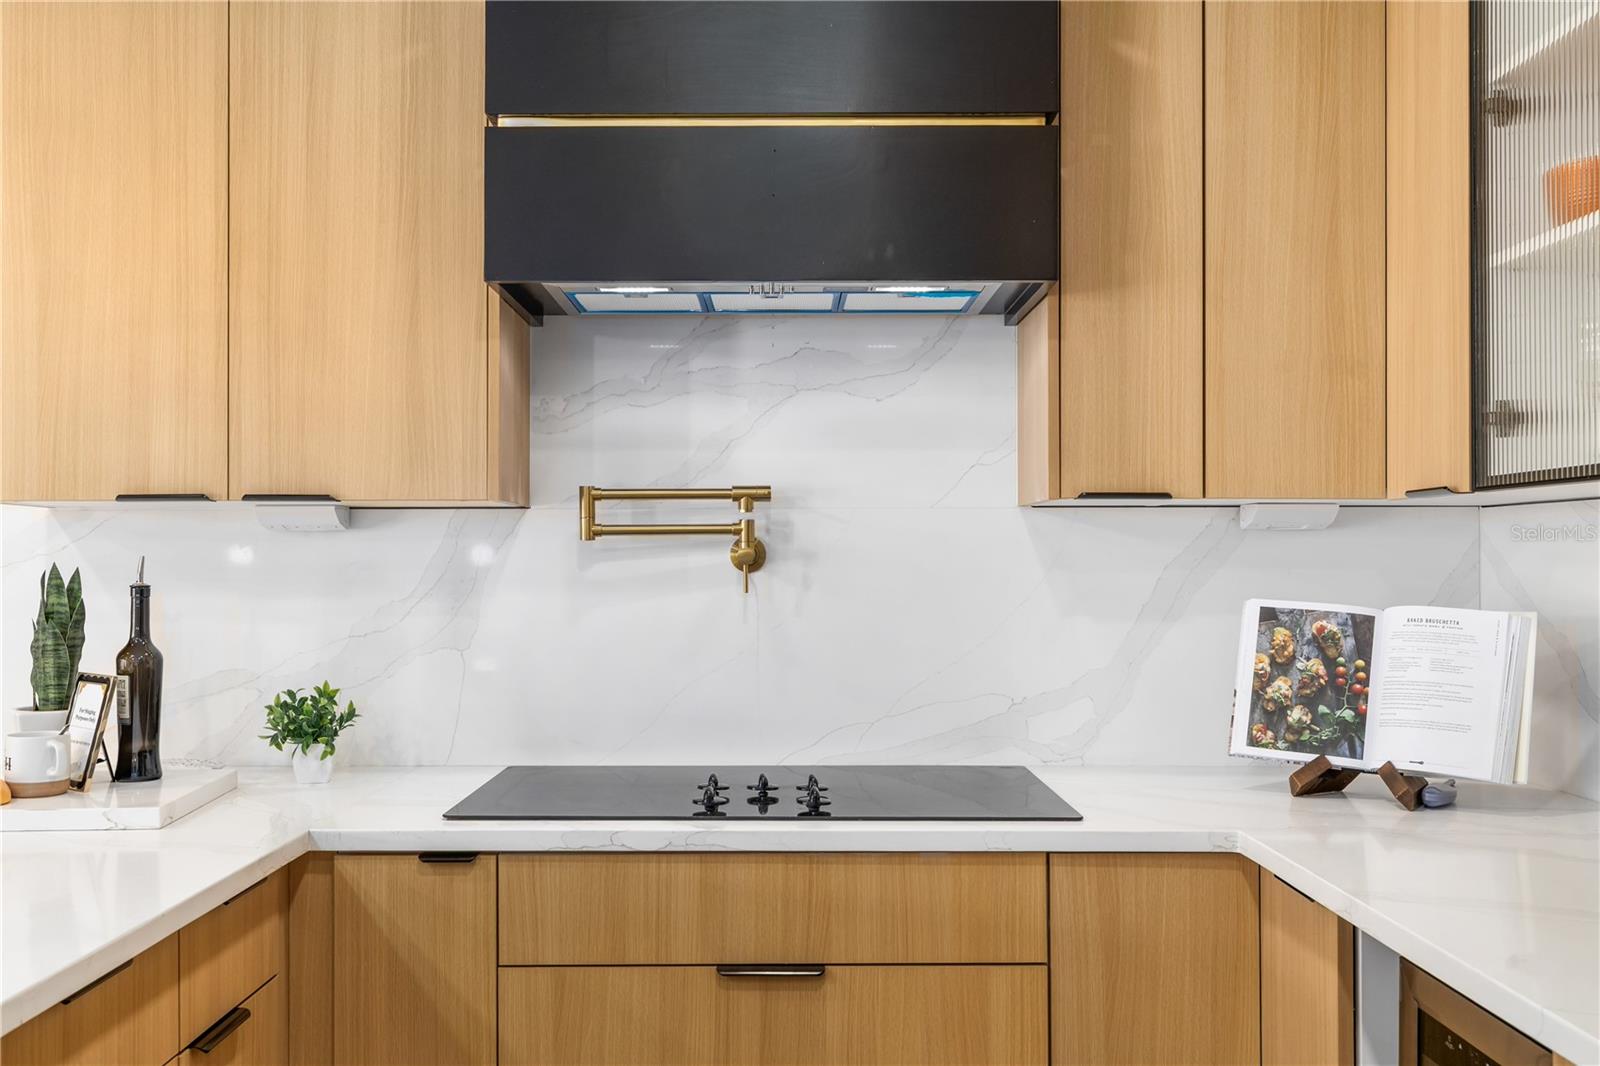
Modern kitchen with light wood cabinets, veined stone backsplash, black cooktop, and brass pot filler.
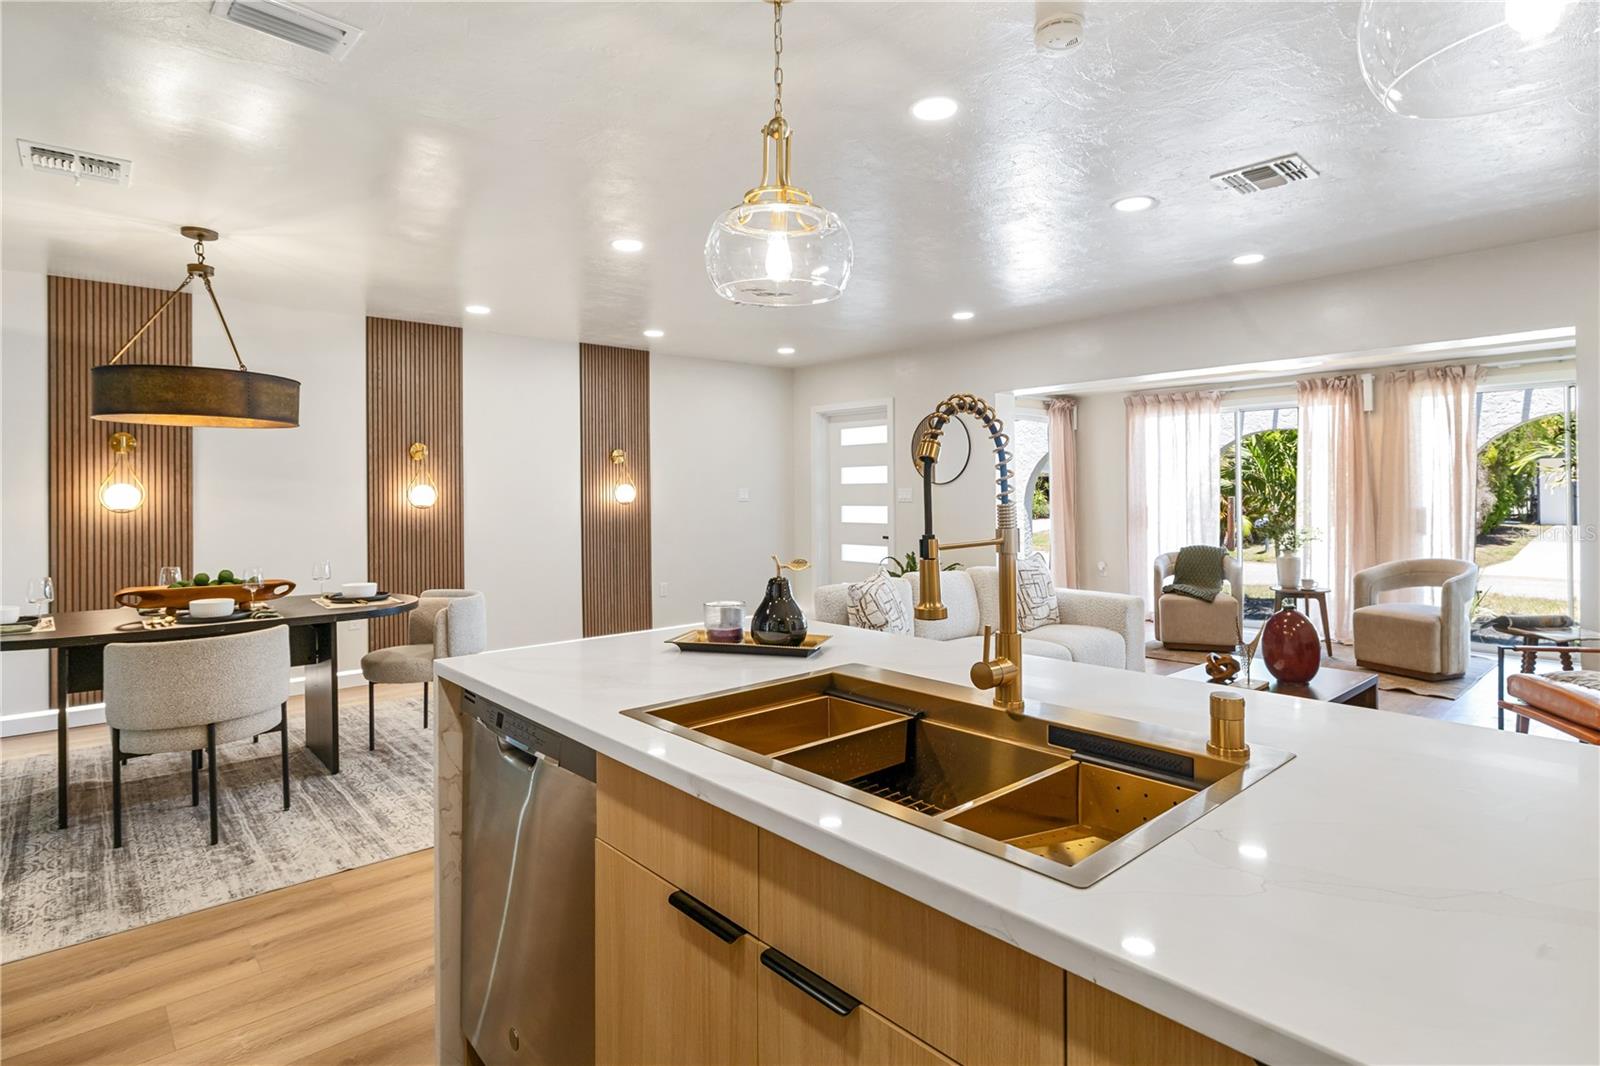
Open kitchen and dining area with a white island, brass sink, and adjoining living room.
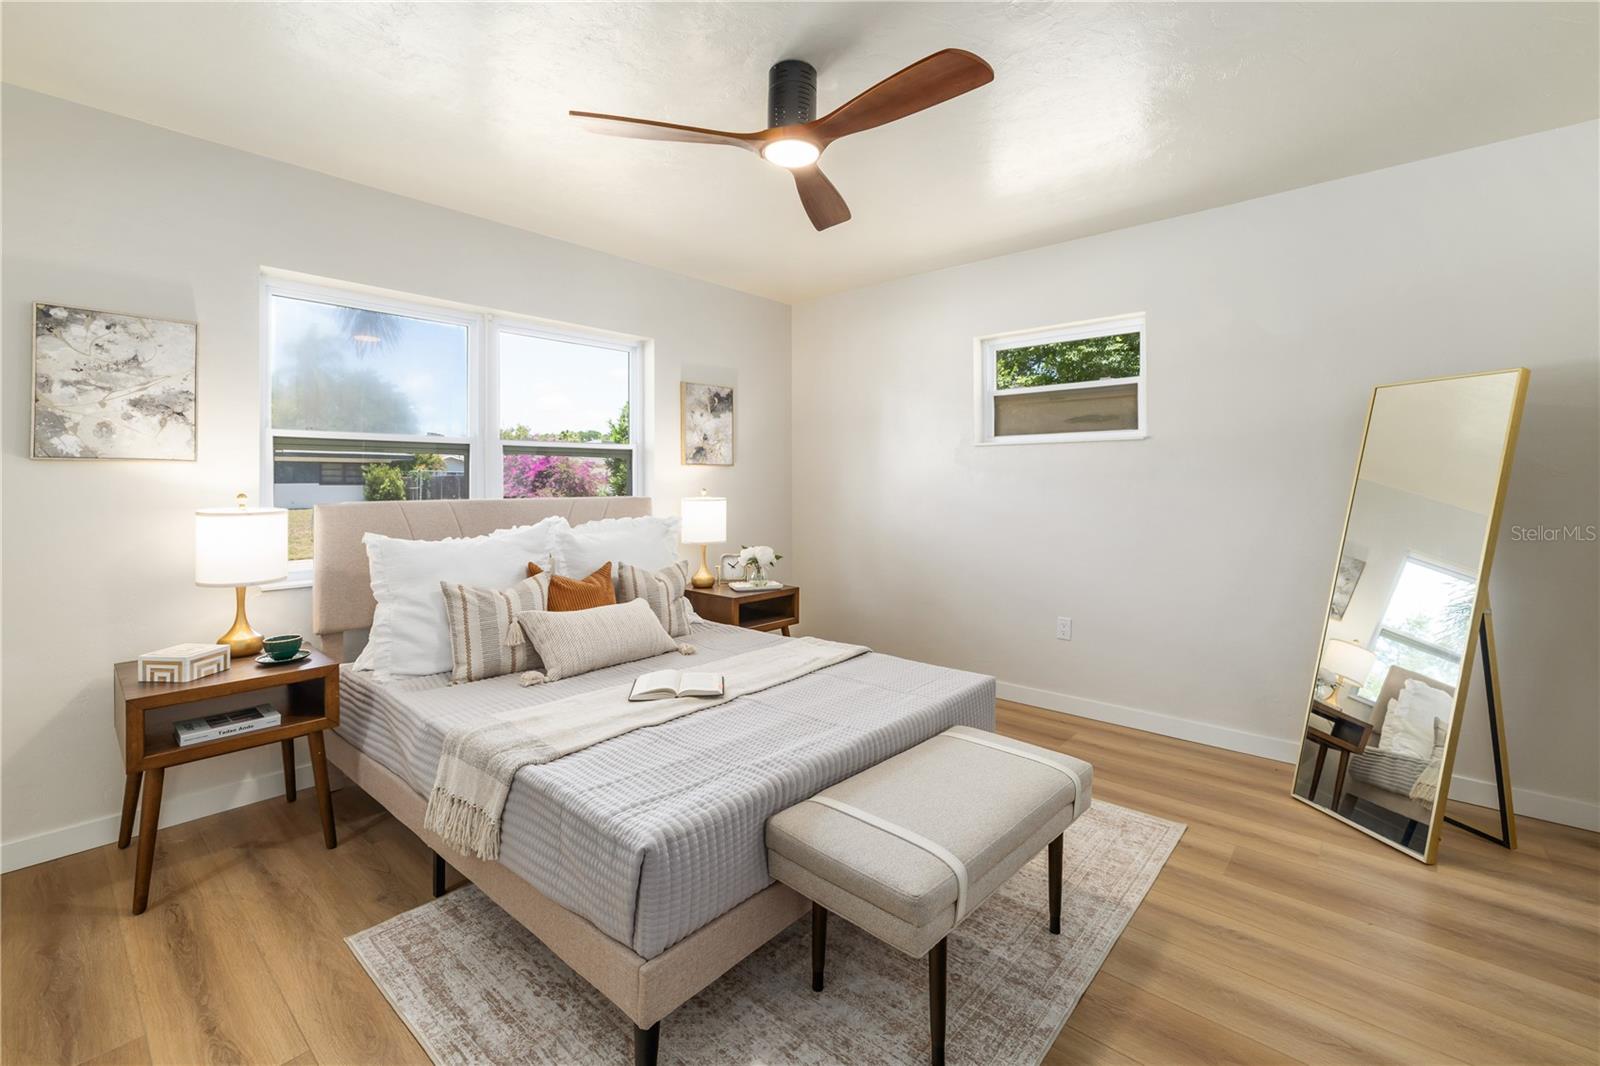
Staged bedroom with a neutral bed, large windows, light wood floors, and a leaning floor mirror.
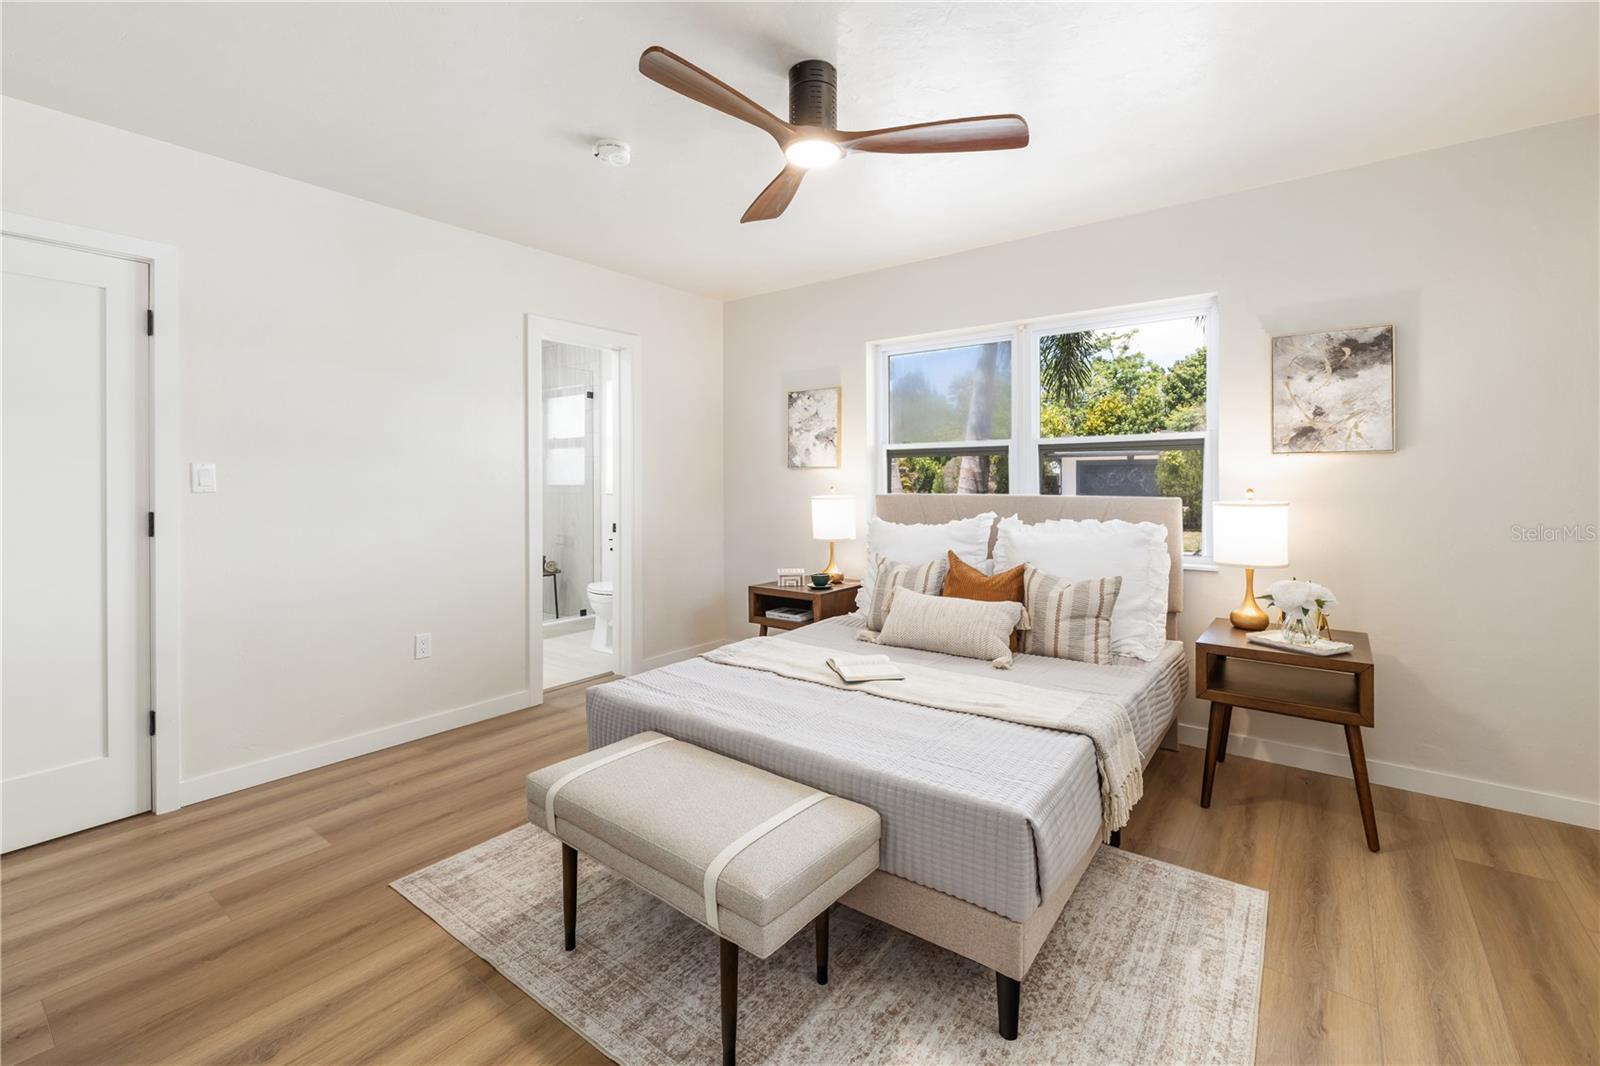
Staged bedroom with a white bed, upholstered bench, wooden nightstands, and a window overlooking greenery.
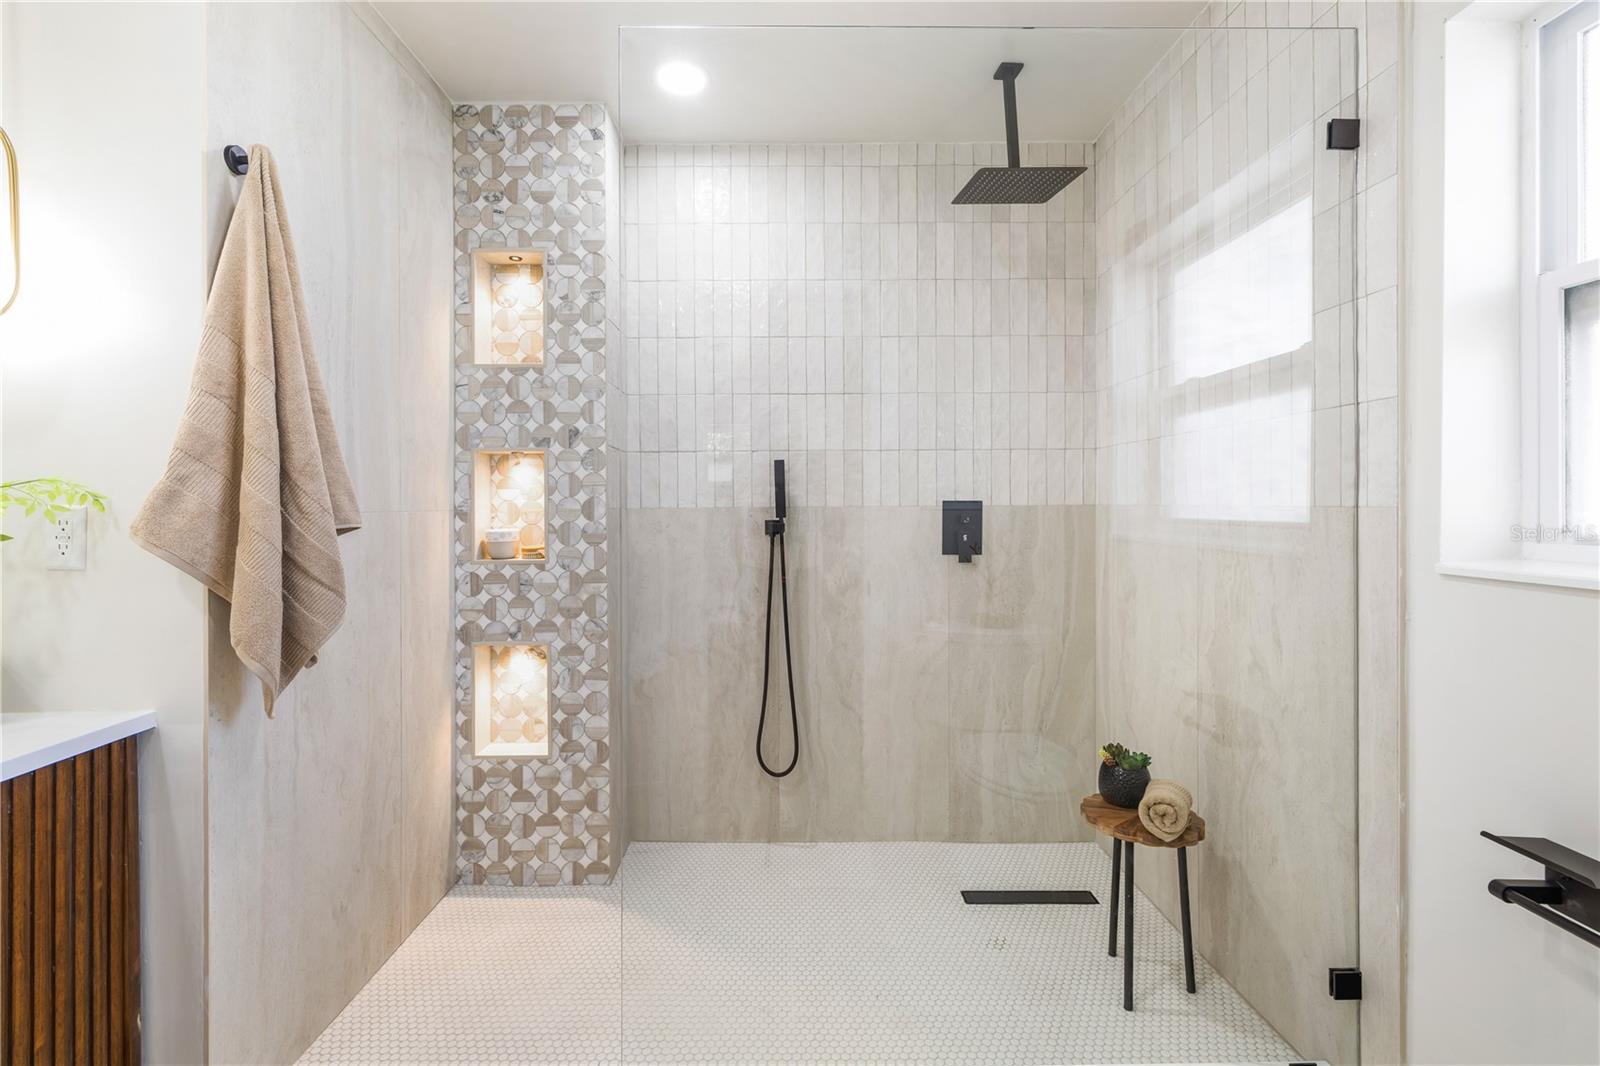
Walk-in shower with frameless glass, black fixtures, pale tile, and illuminated mosaic niches.
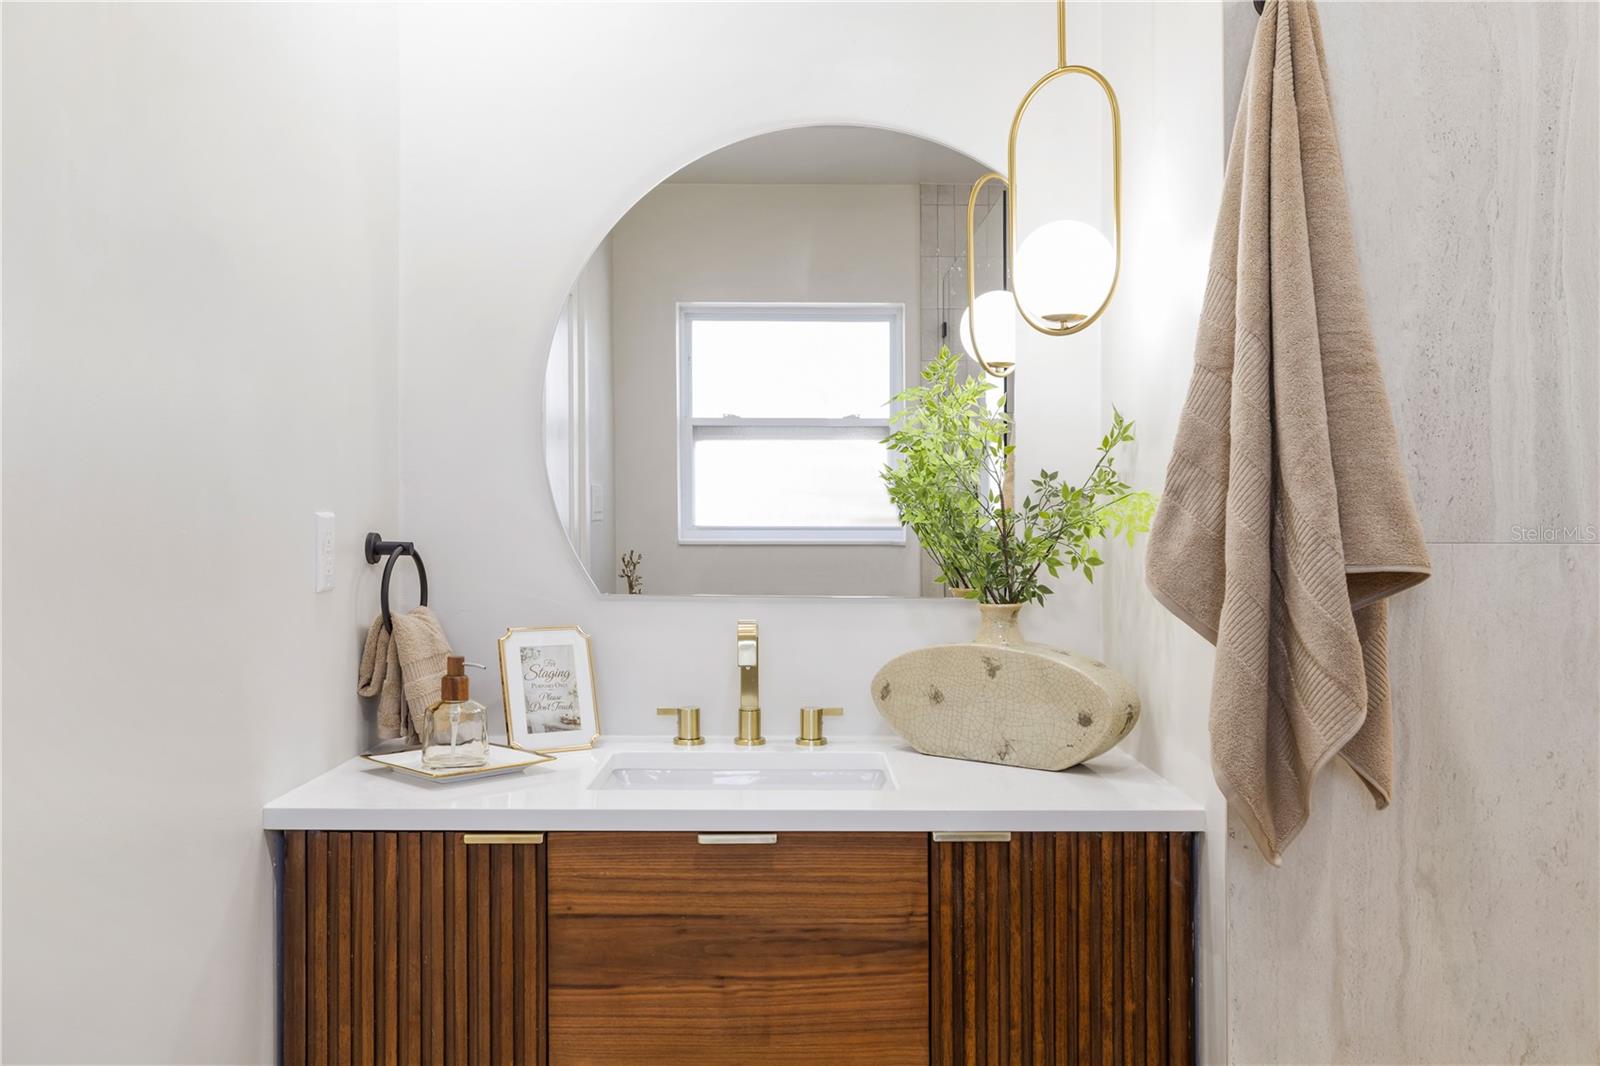
Bathroom vanity with a fluted wood cabinet, vessel sink, brass fixtures, and arched mirror.
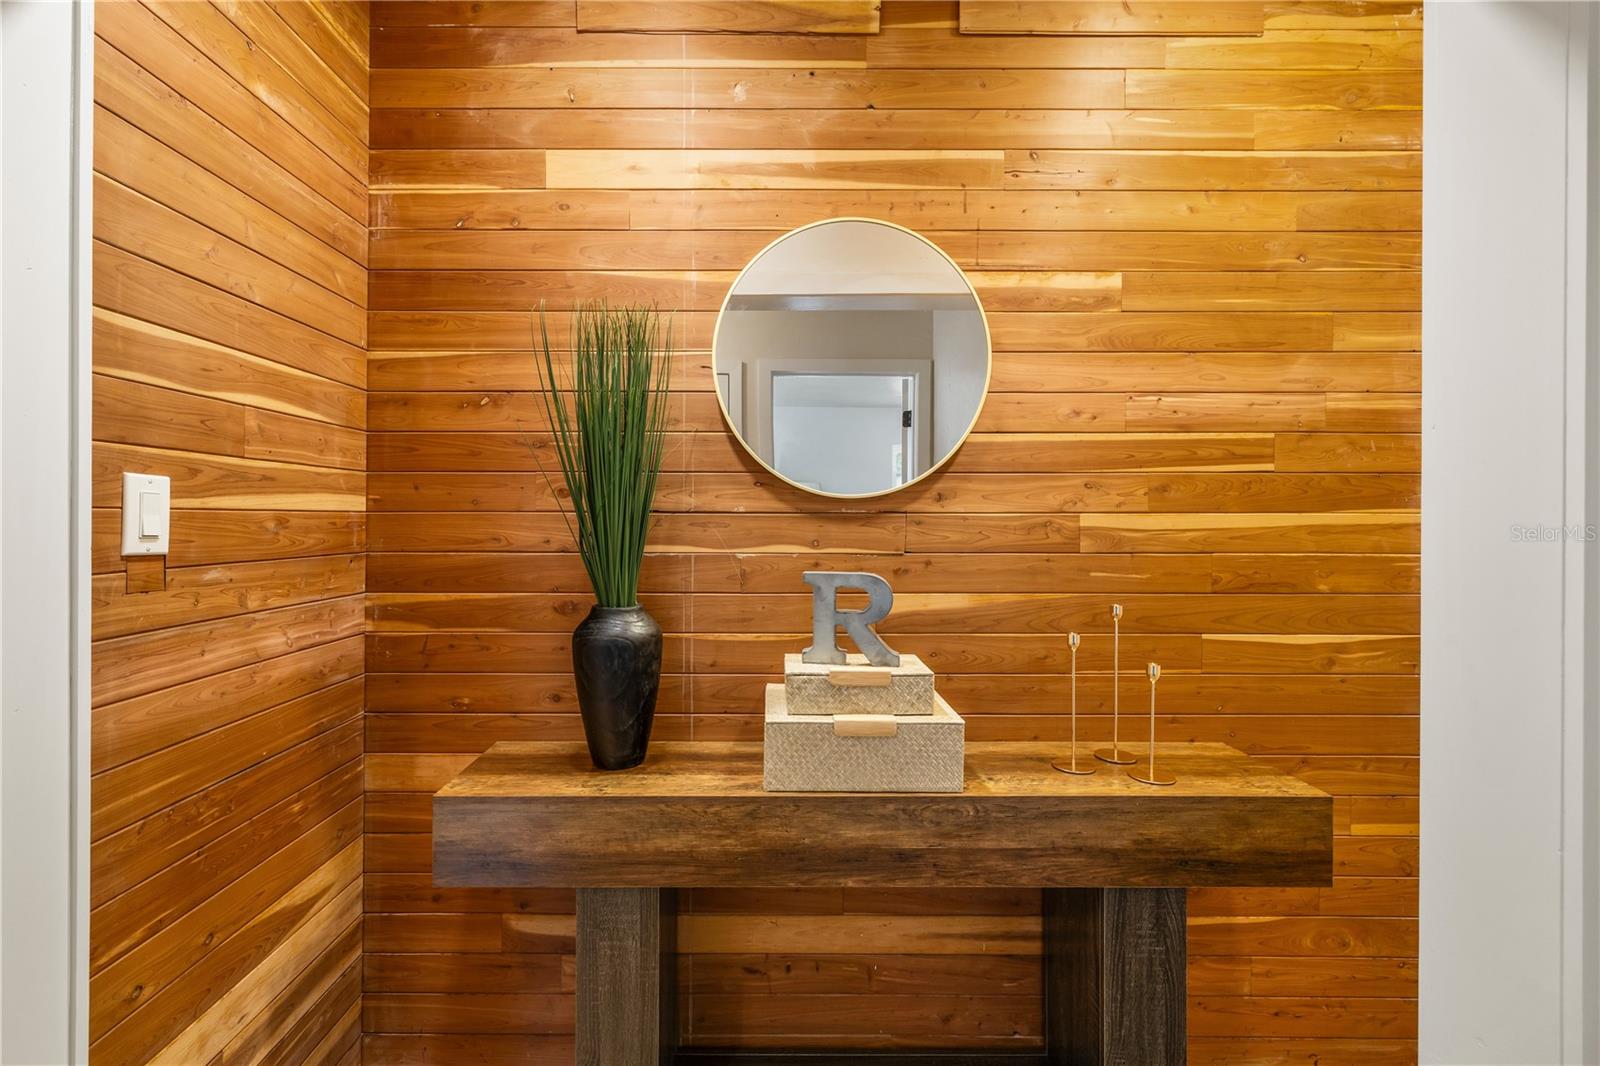
Entryway with warm wood-plank walls, a dark console table, round mirror, and tall greenery.
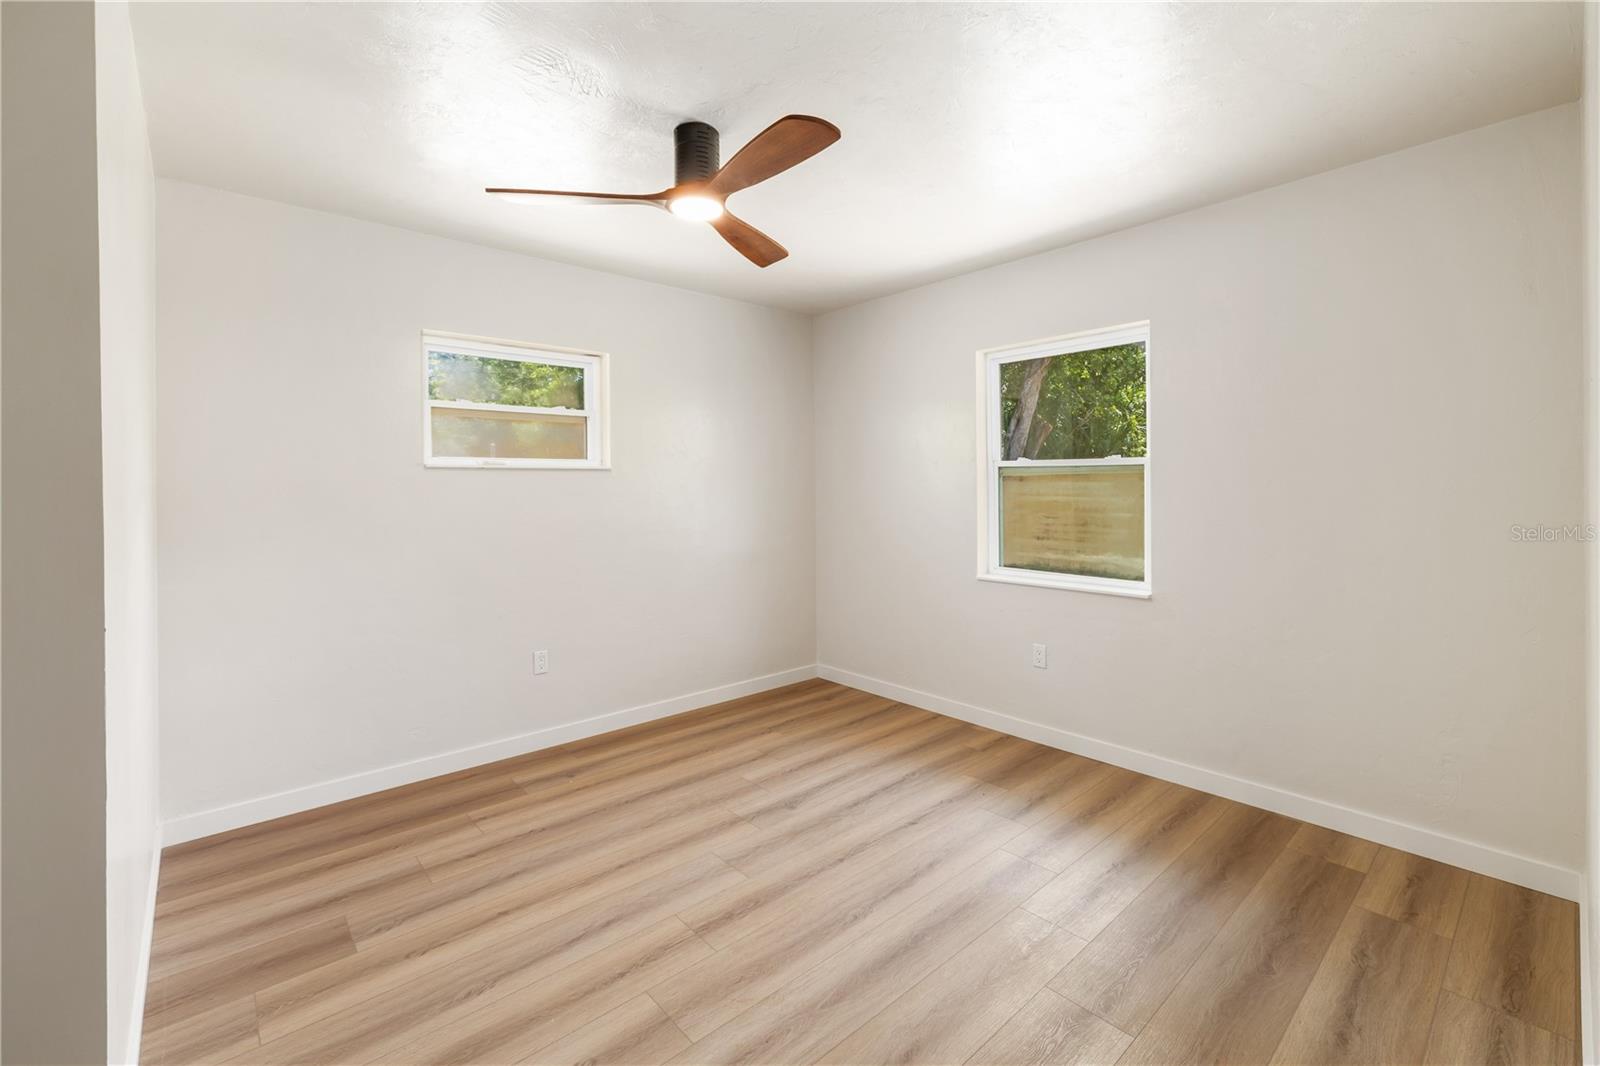
Empty bedroom with wood-look flooring, two windows, and a wood-blade ceiling fan.
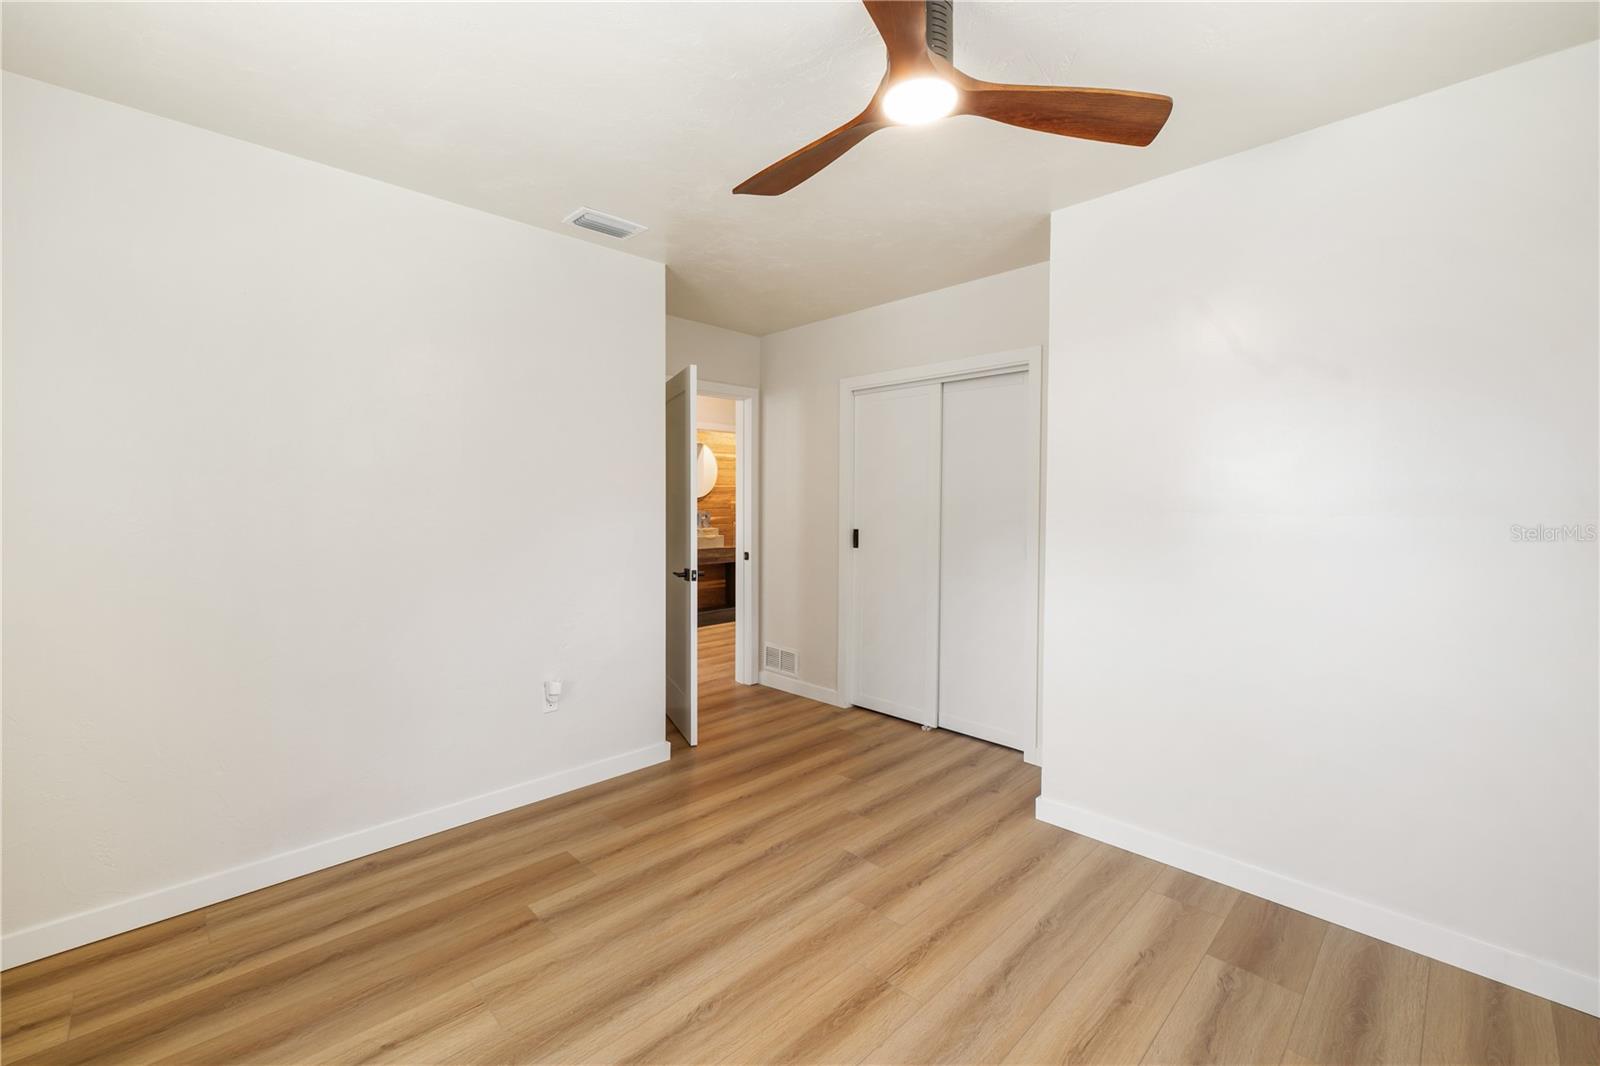
Empty bedroom with wood-look flooring, a ceiling fan, and sliding closet doors beside an open bathroom doorway.
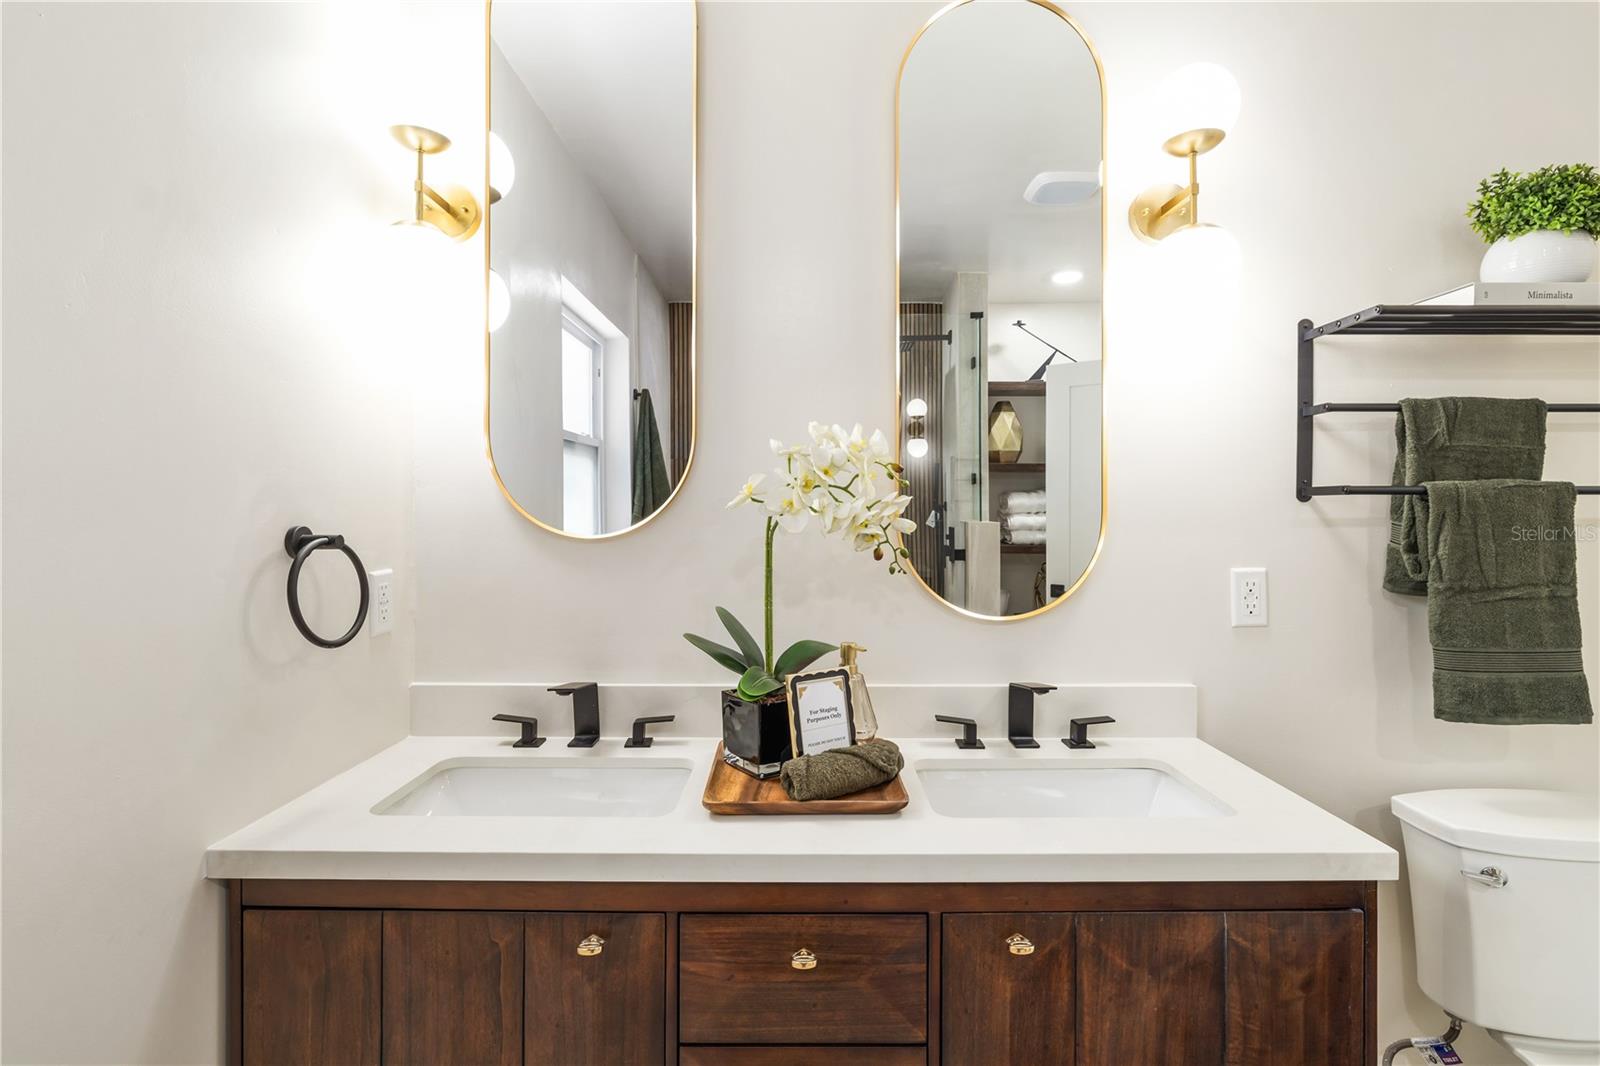
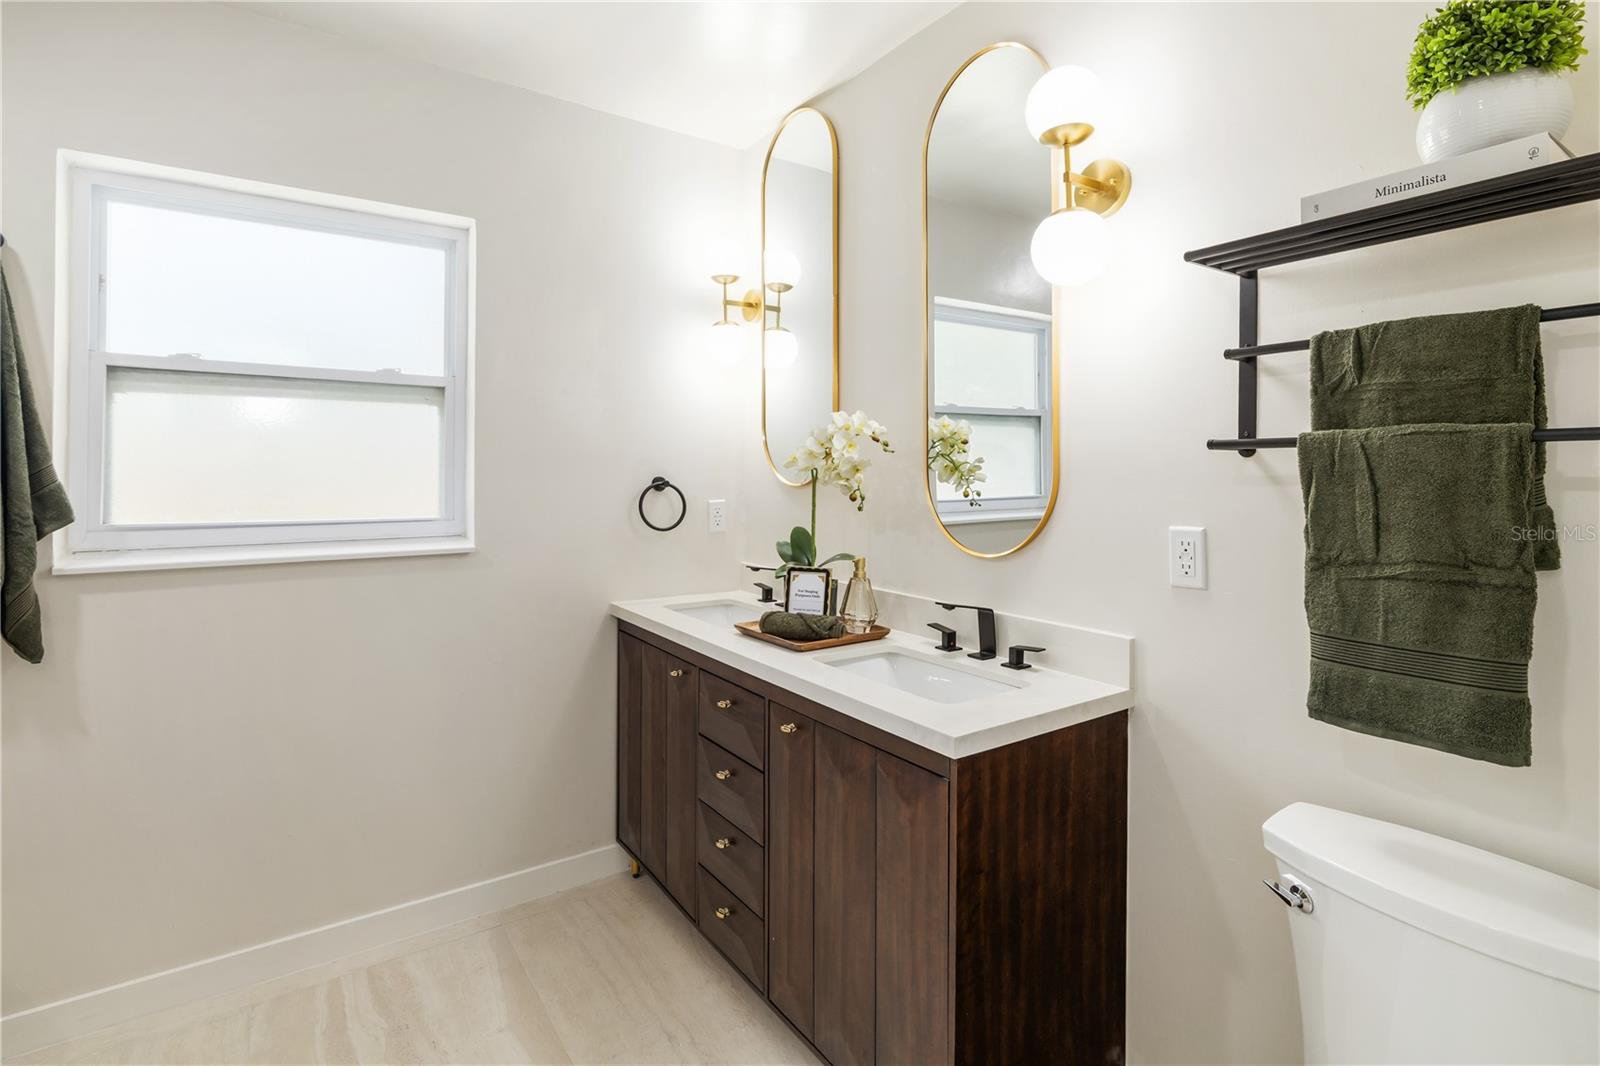
Bathroom double vanity with dark wood cabinets, two gold-framed mirrors, and black faucets.
Bathroom with dark wood double vanity, white counters, gold arched mirrors, and green towels.
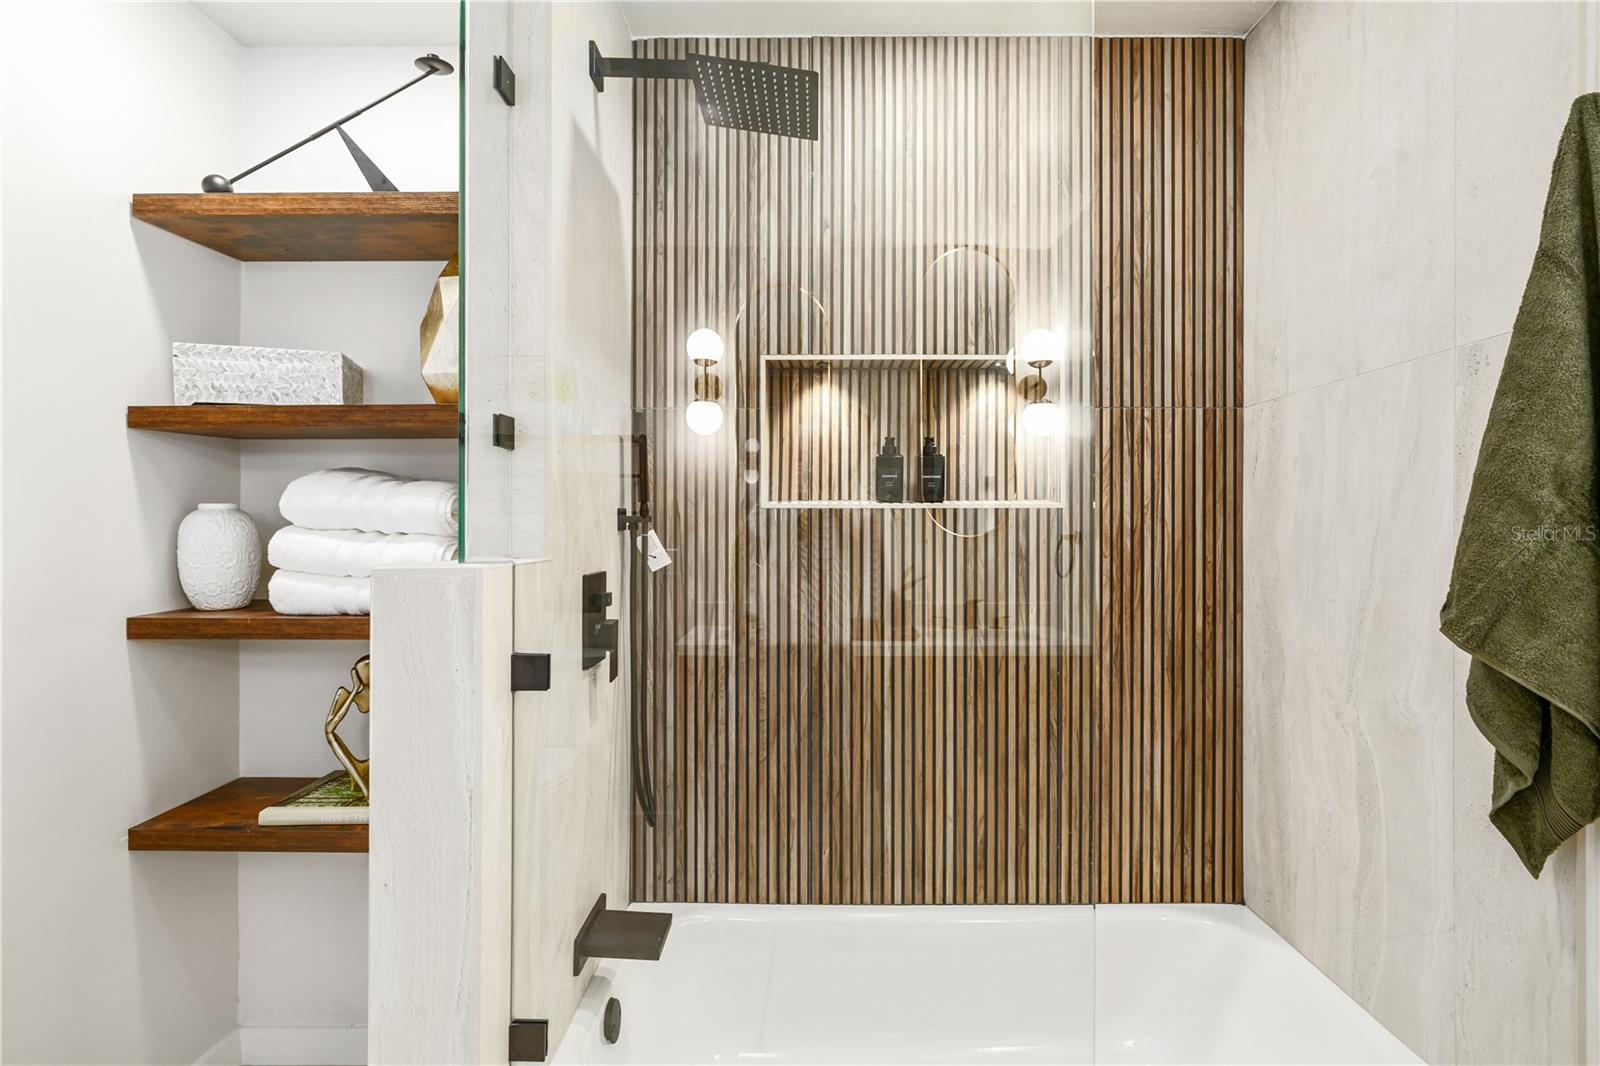
Modern bathroom with a white tub, glass shower screen, and wood-slat accent wall.
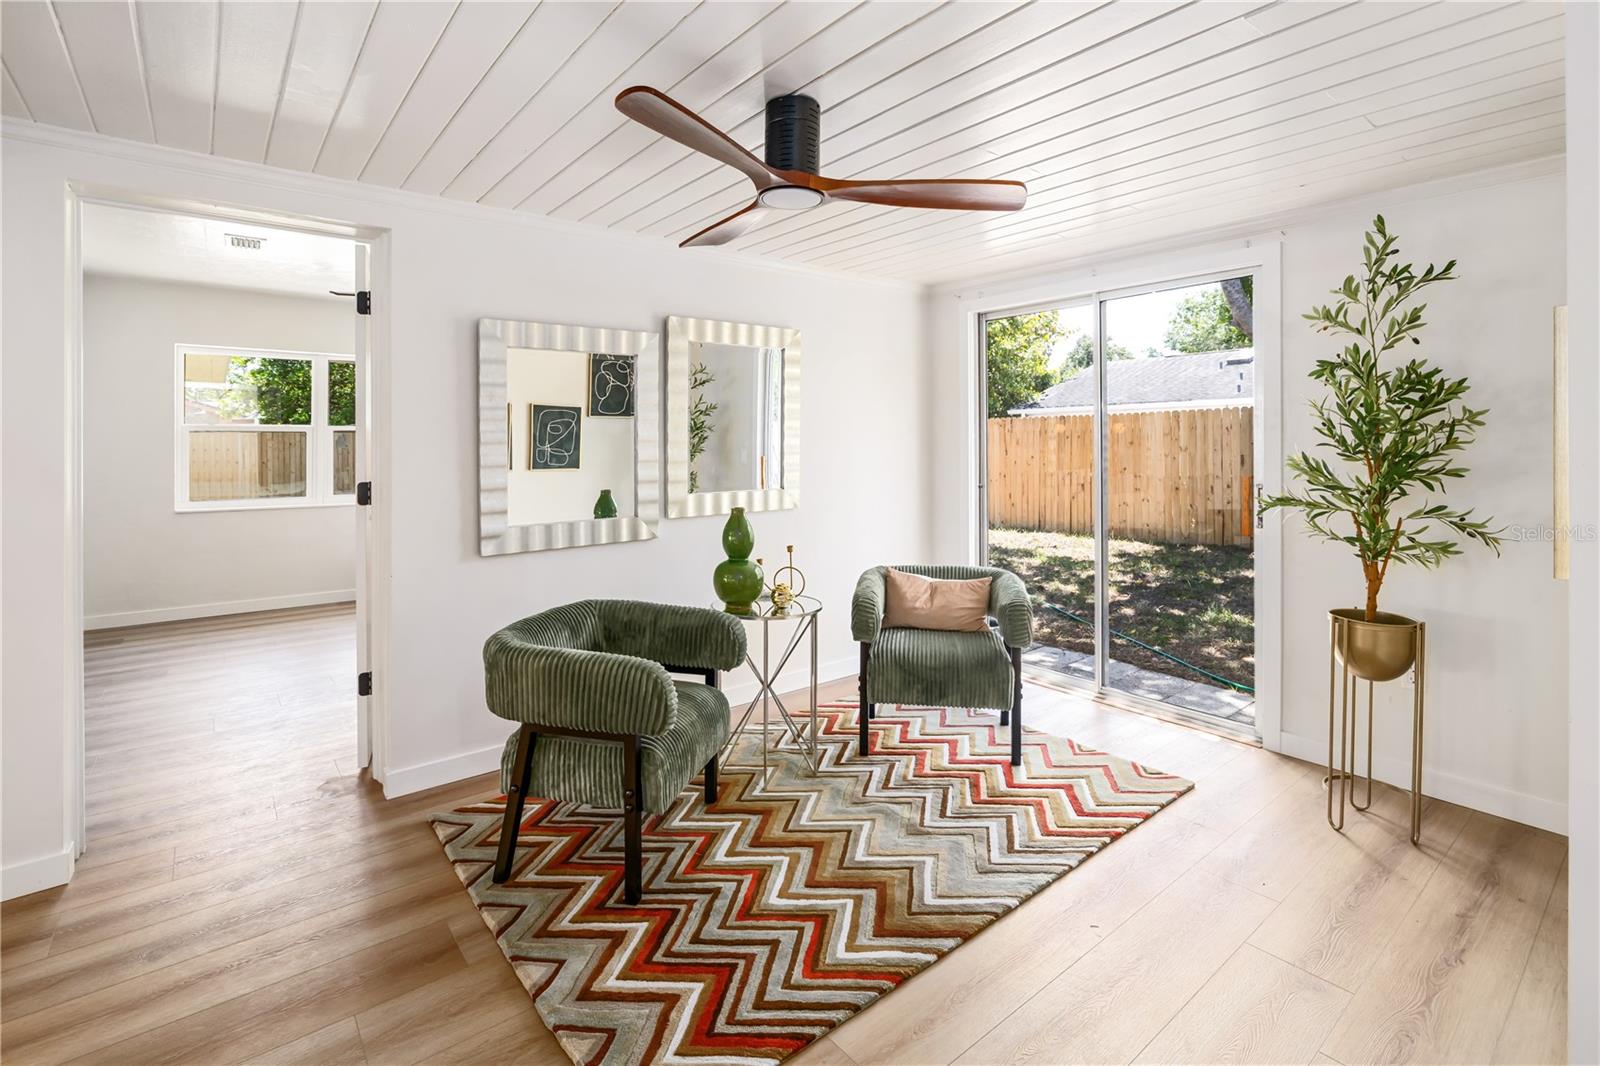
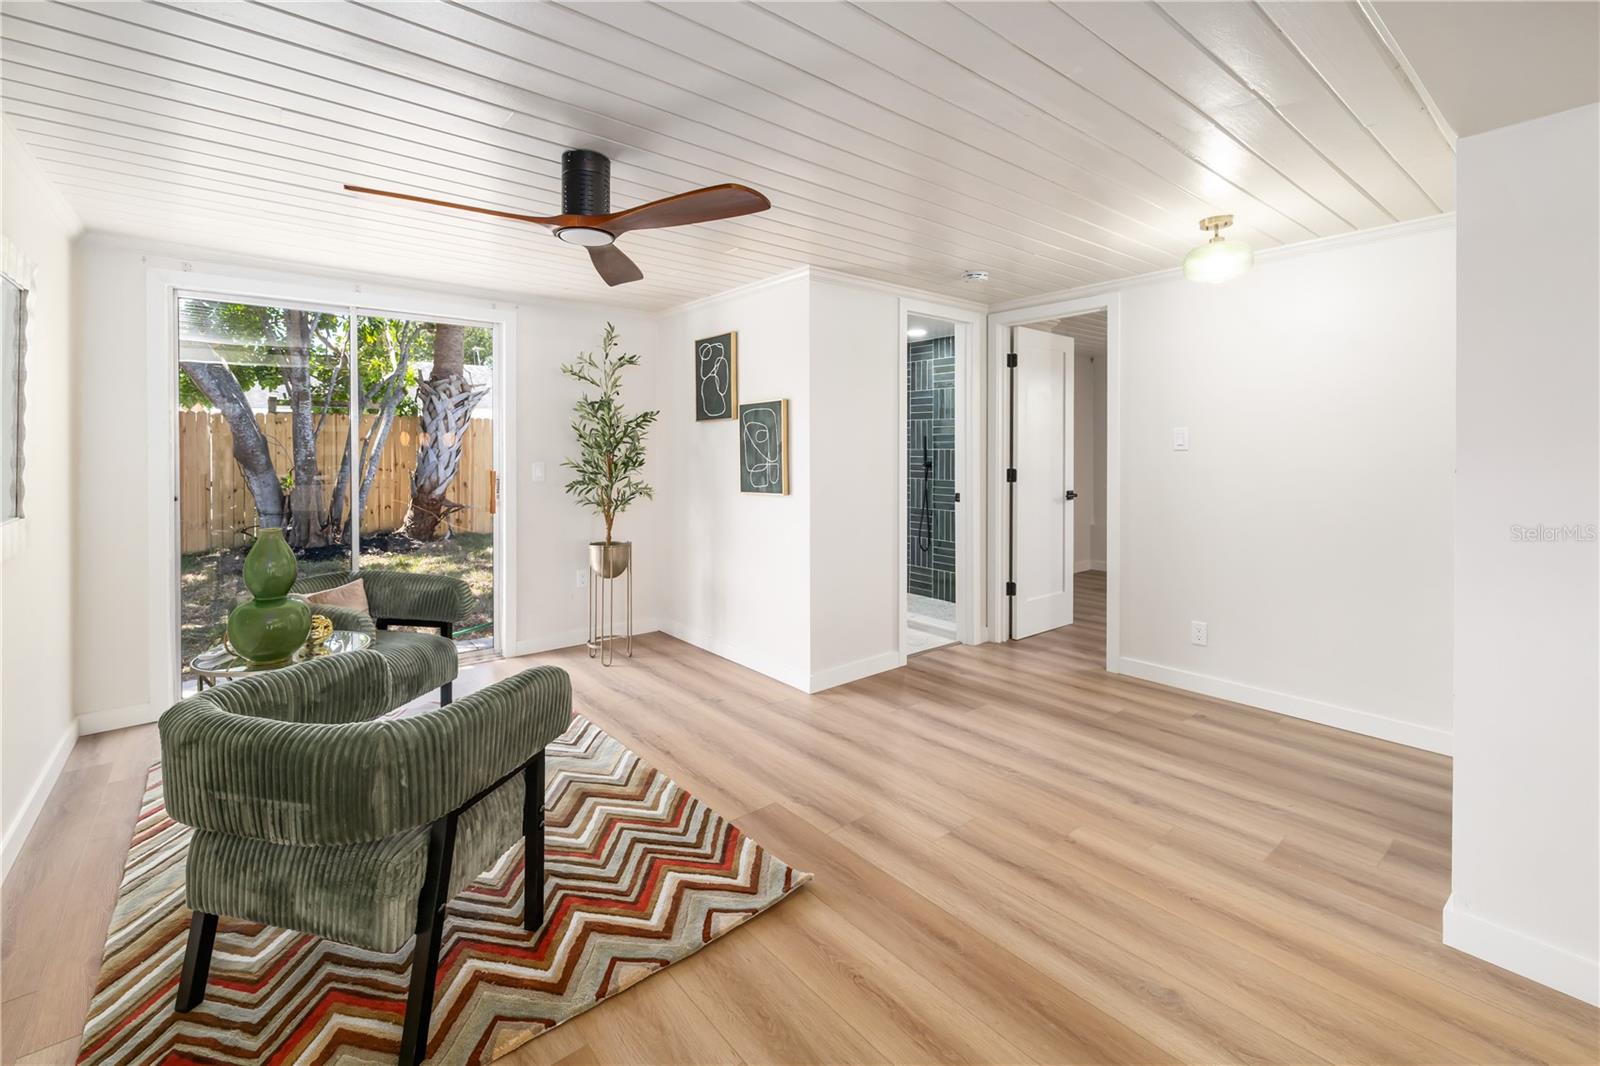
Living room with green chairs, a chevron rug, and sliding doors to a fenced backyard.
Staged living room with green chairs, wood-look flooring, and sliding glass doors to a fenced yard.
Open dining and living area with wood floors, a round table, and a white plank ceiling.
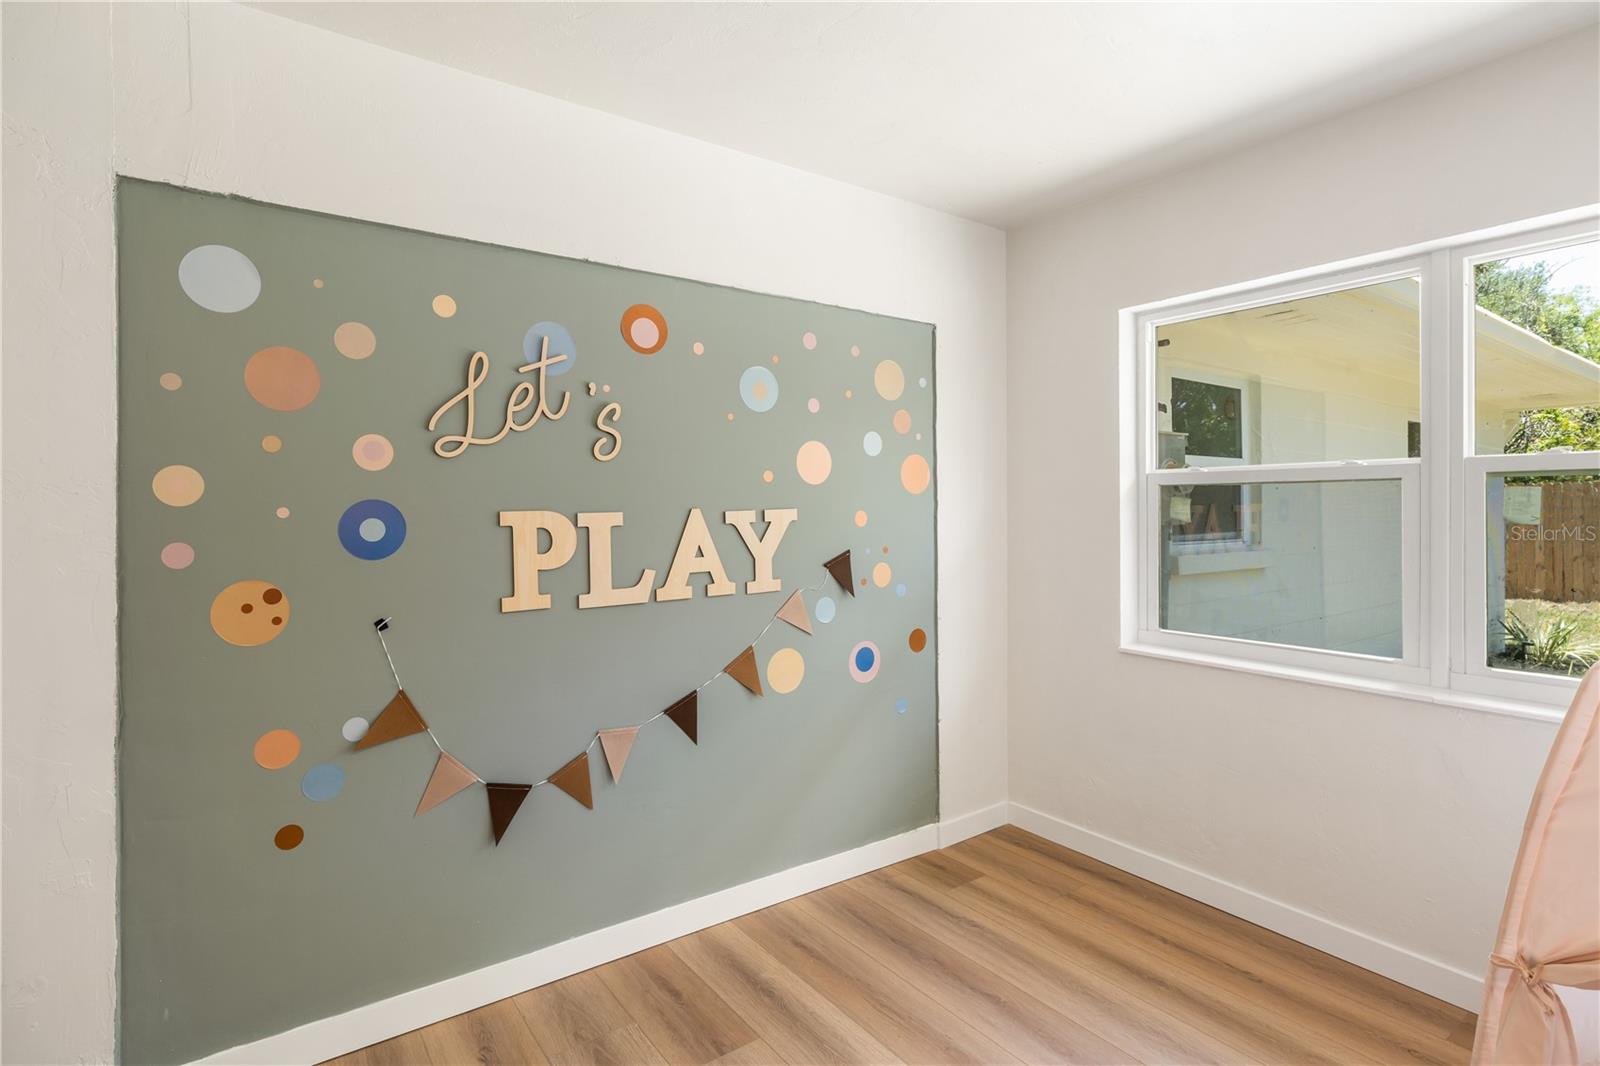
Playroom with a sage-green accent wall reading “Let’s PLAY” and windows overlooking a fenced yard.
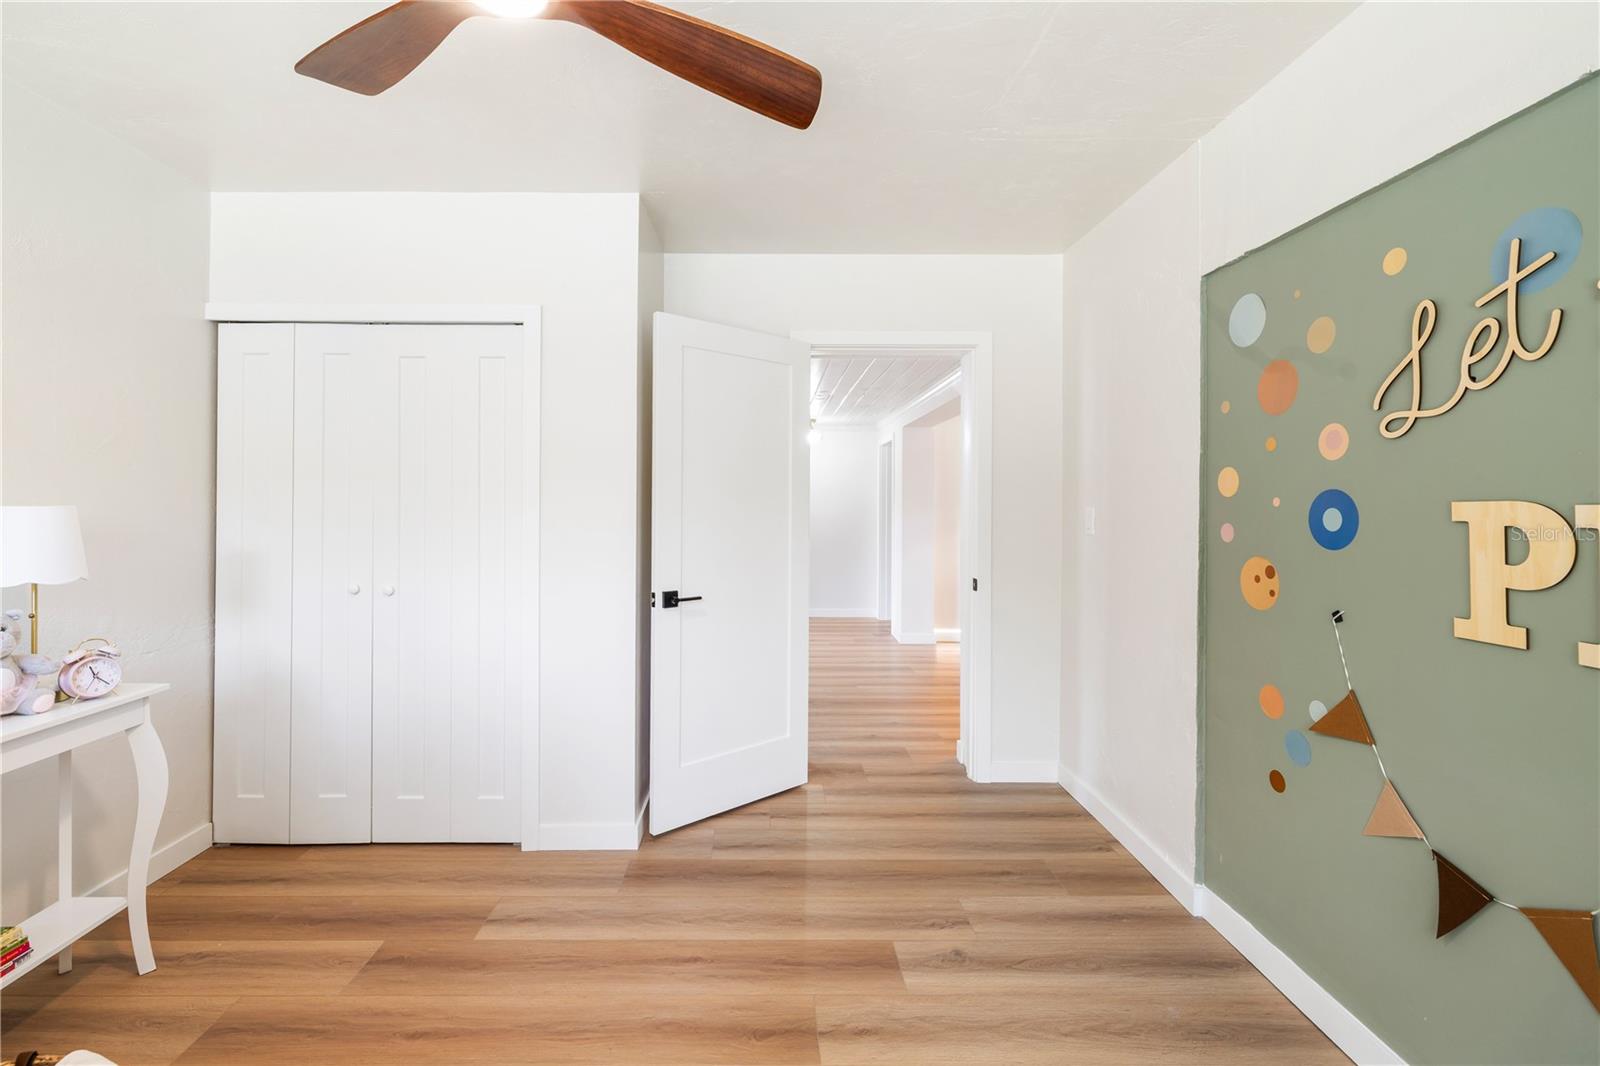
Bedroom with wood-look flooring, a white closet, and a green wall display with colorful dots.
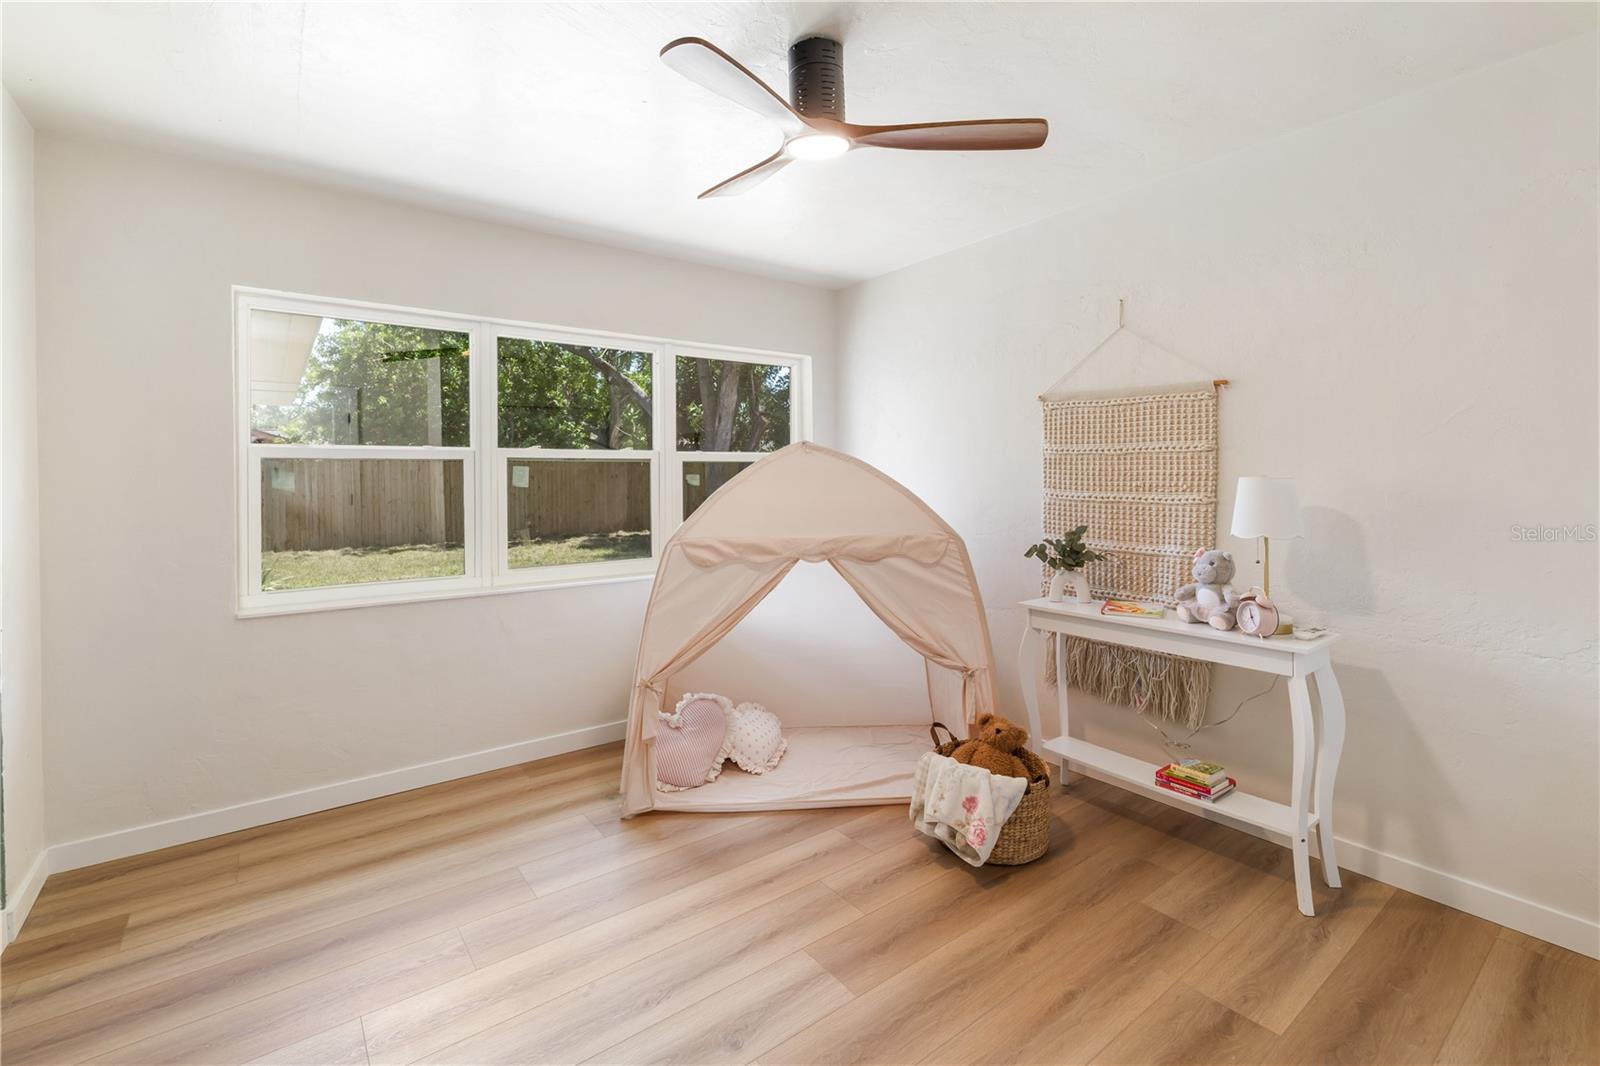
Nursery with a blush play tent, wide windows, and light wood flooring.
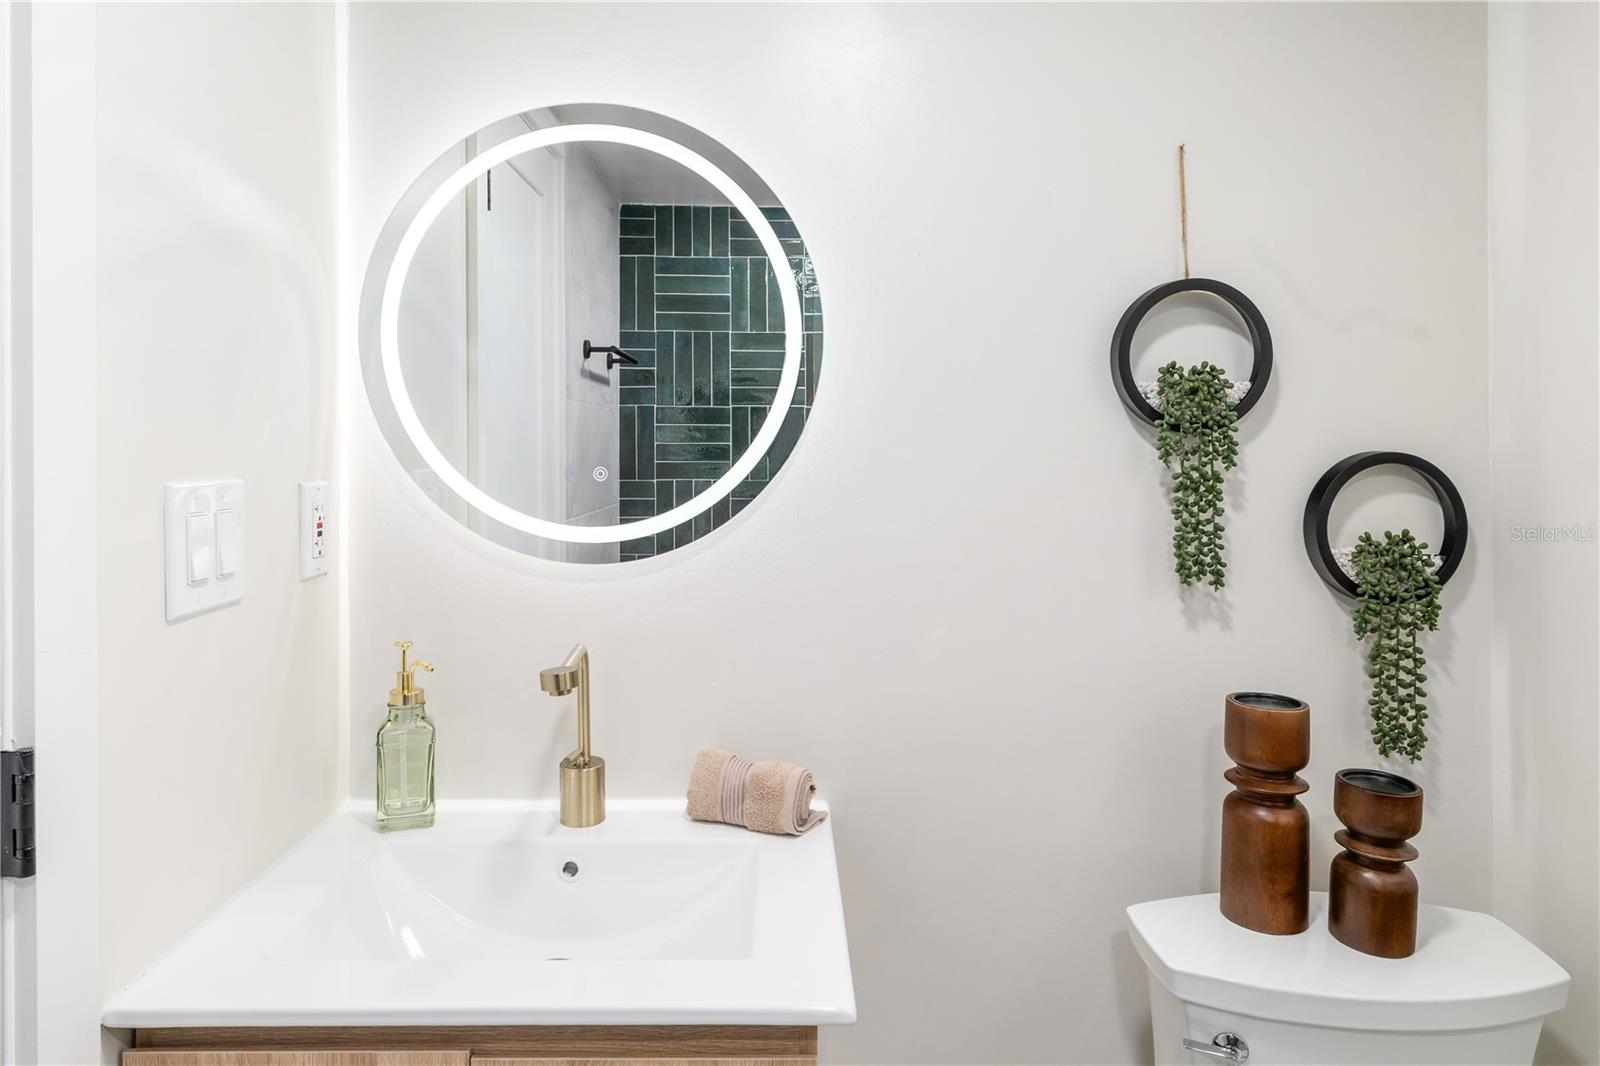
Bathroom vanity with a round illuminated mirror, gold-tone faucet, and dark green shower tile reflected behind it.
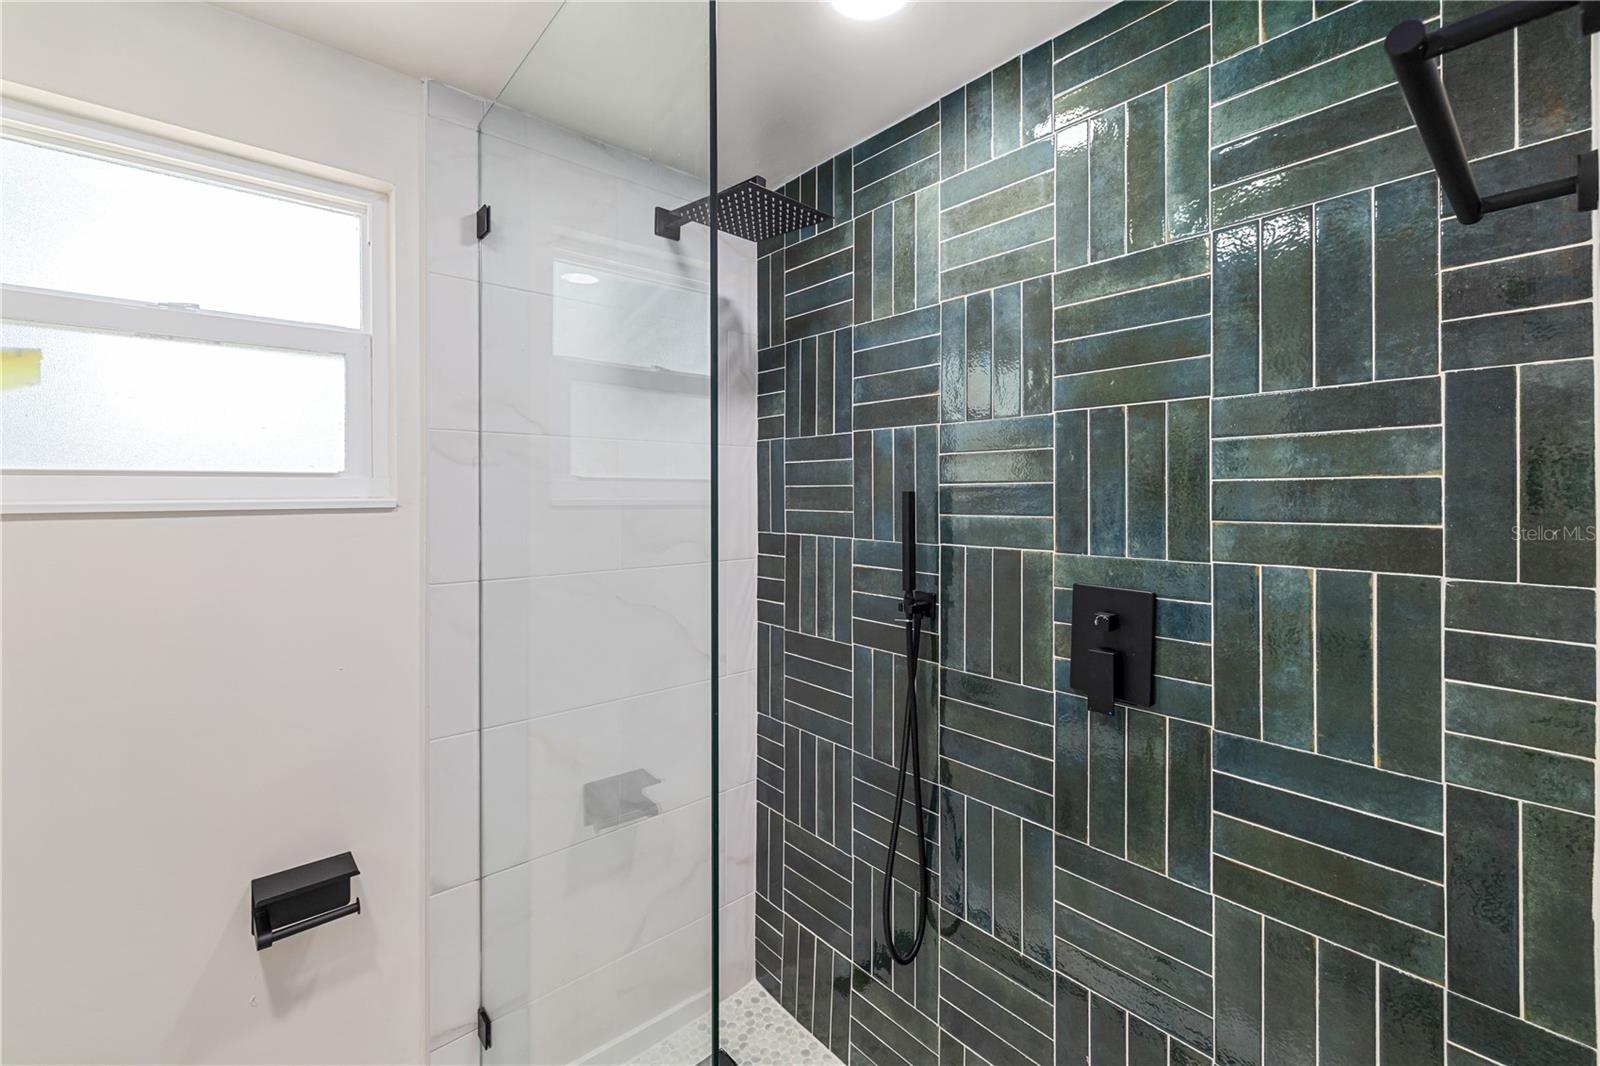
Walk-in shower with dark green tile, clear glass partition, and matte black fixtures.
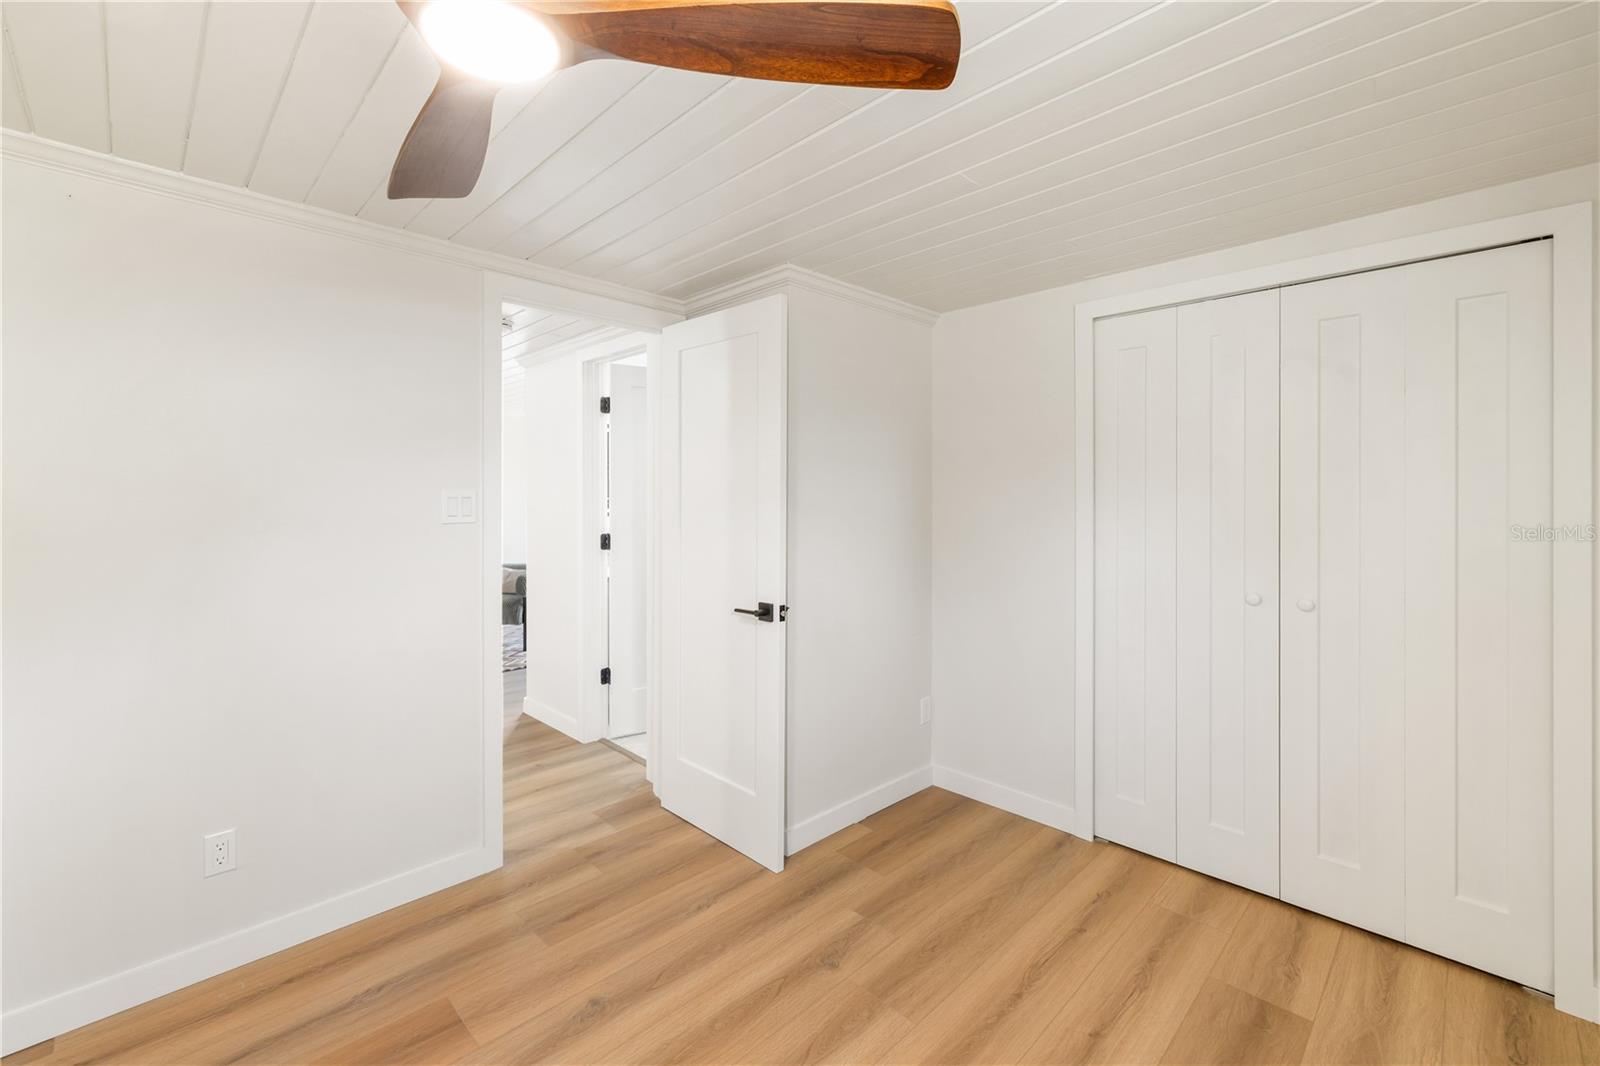
Empty bedroom with white double closet doors, wood-look flooring, and a wood-bladed ceiling fan.
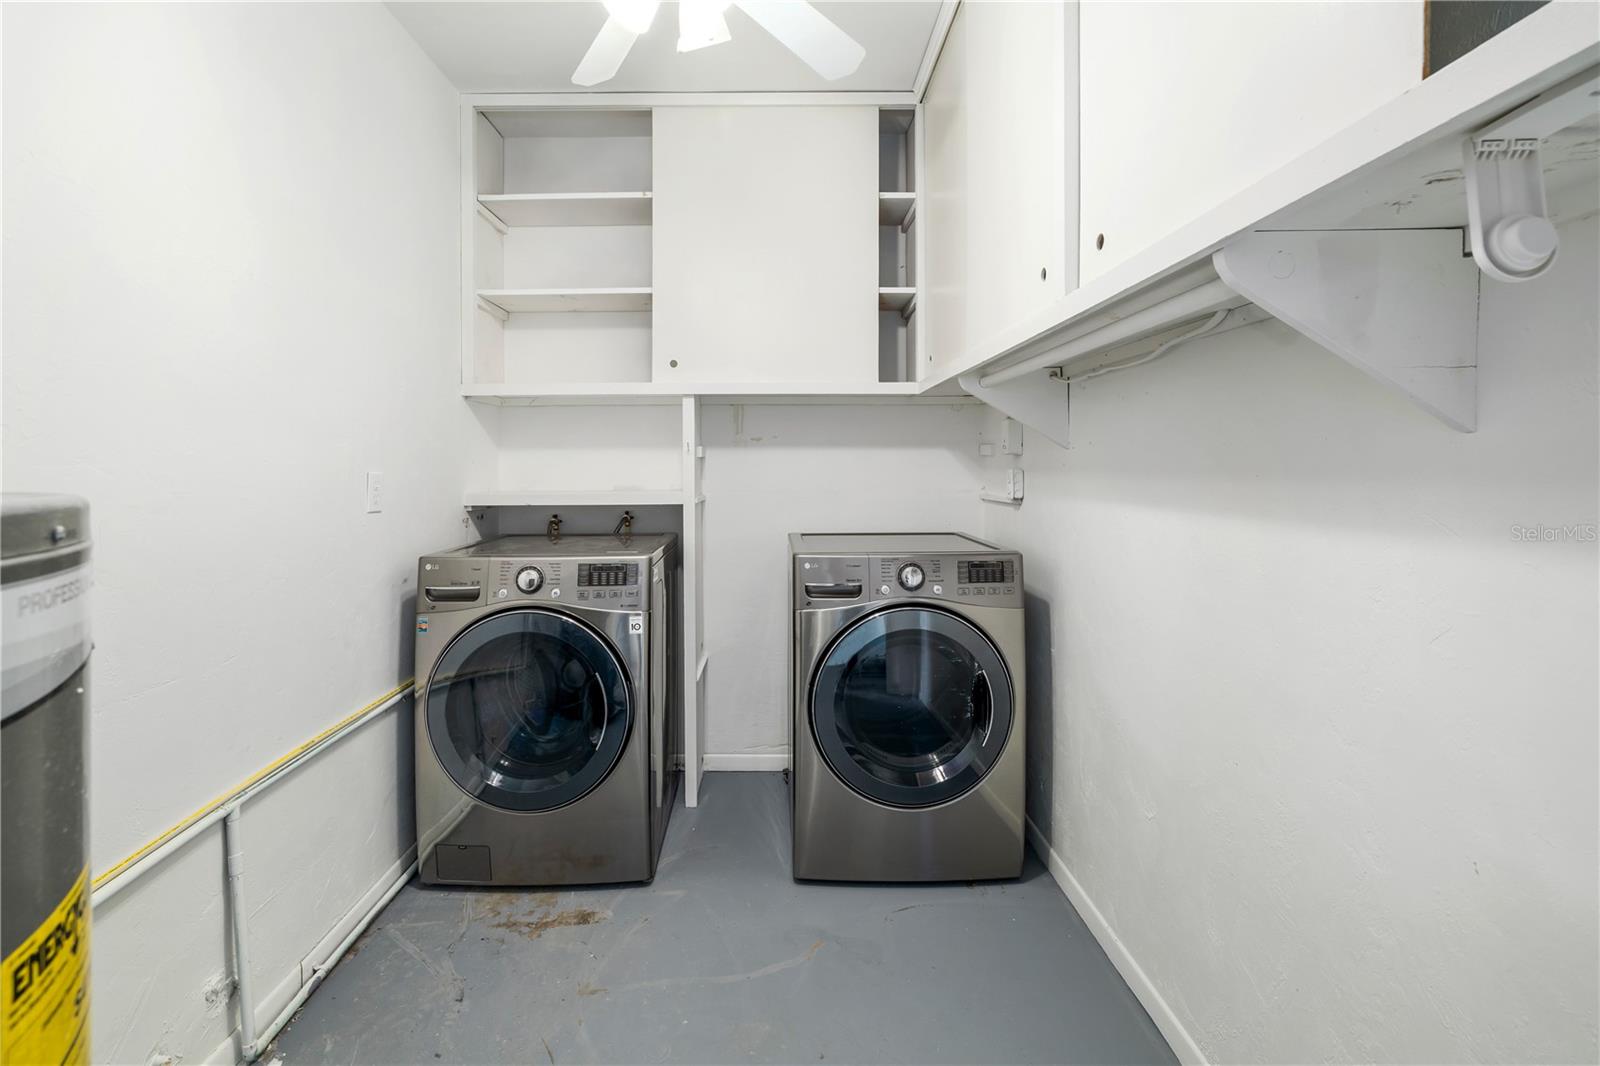
Laundry room with two front-loading machines beneath white cabinets and shelving.
Aerial view of a Sarasota home with a fenced yard, driveway, and small backyard pool.
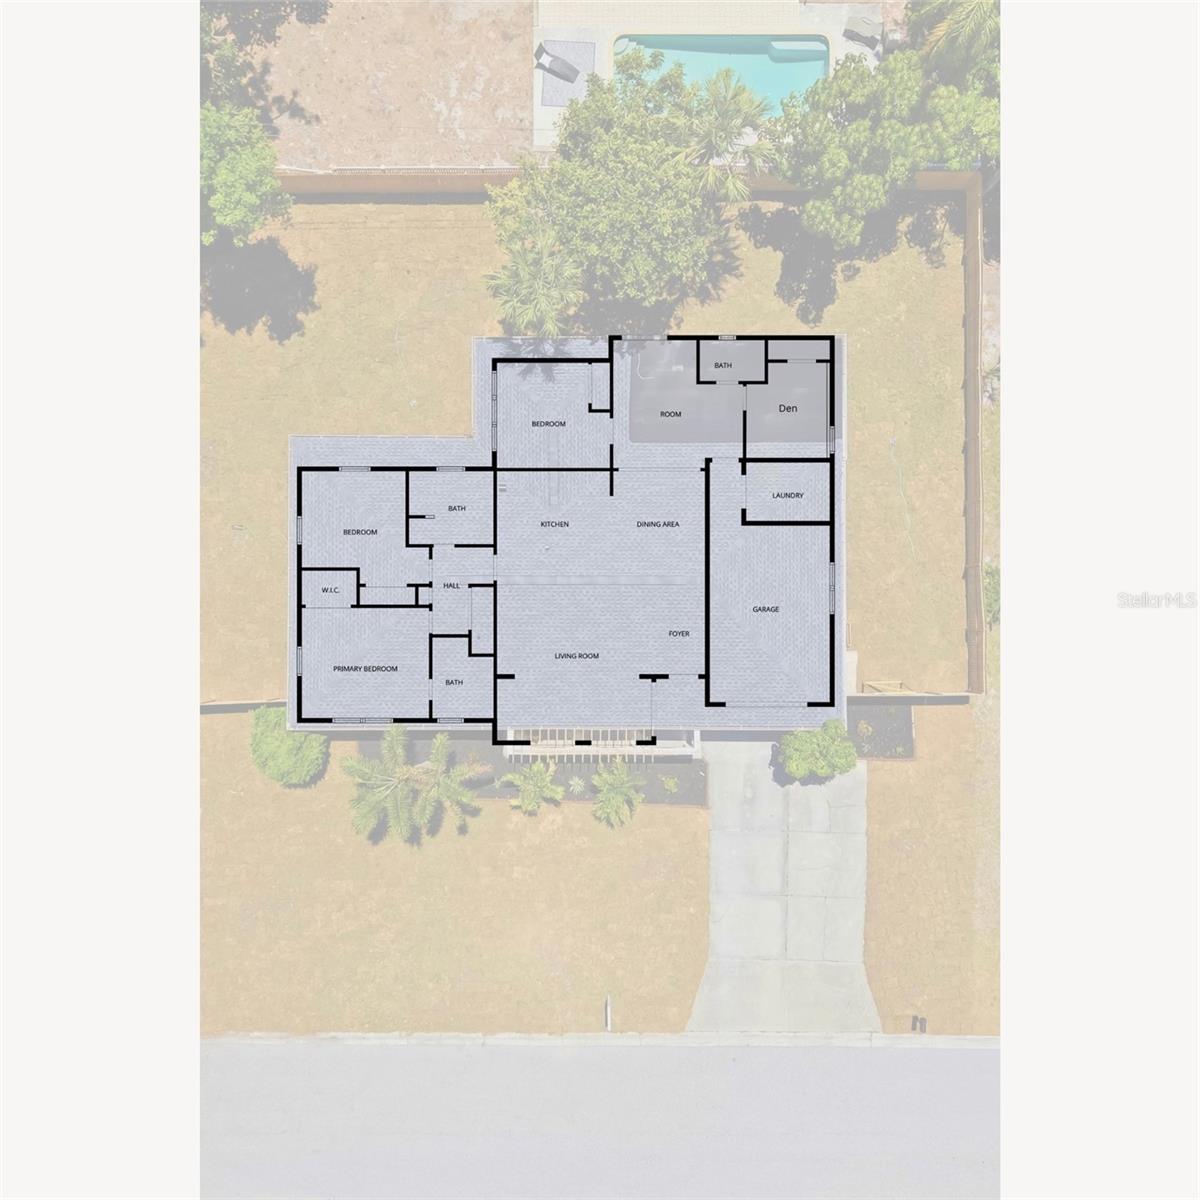
Labeled home floor plan over an aerial view of the property, with a backyard pool and driveway.
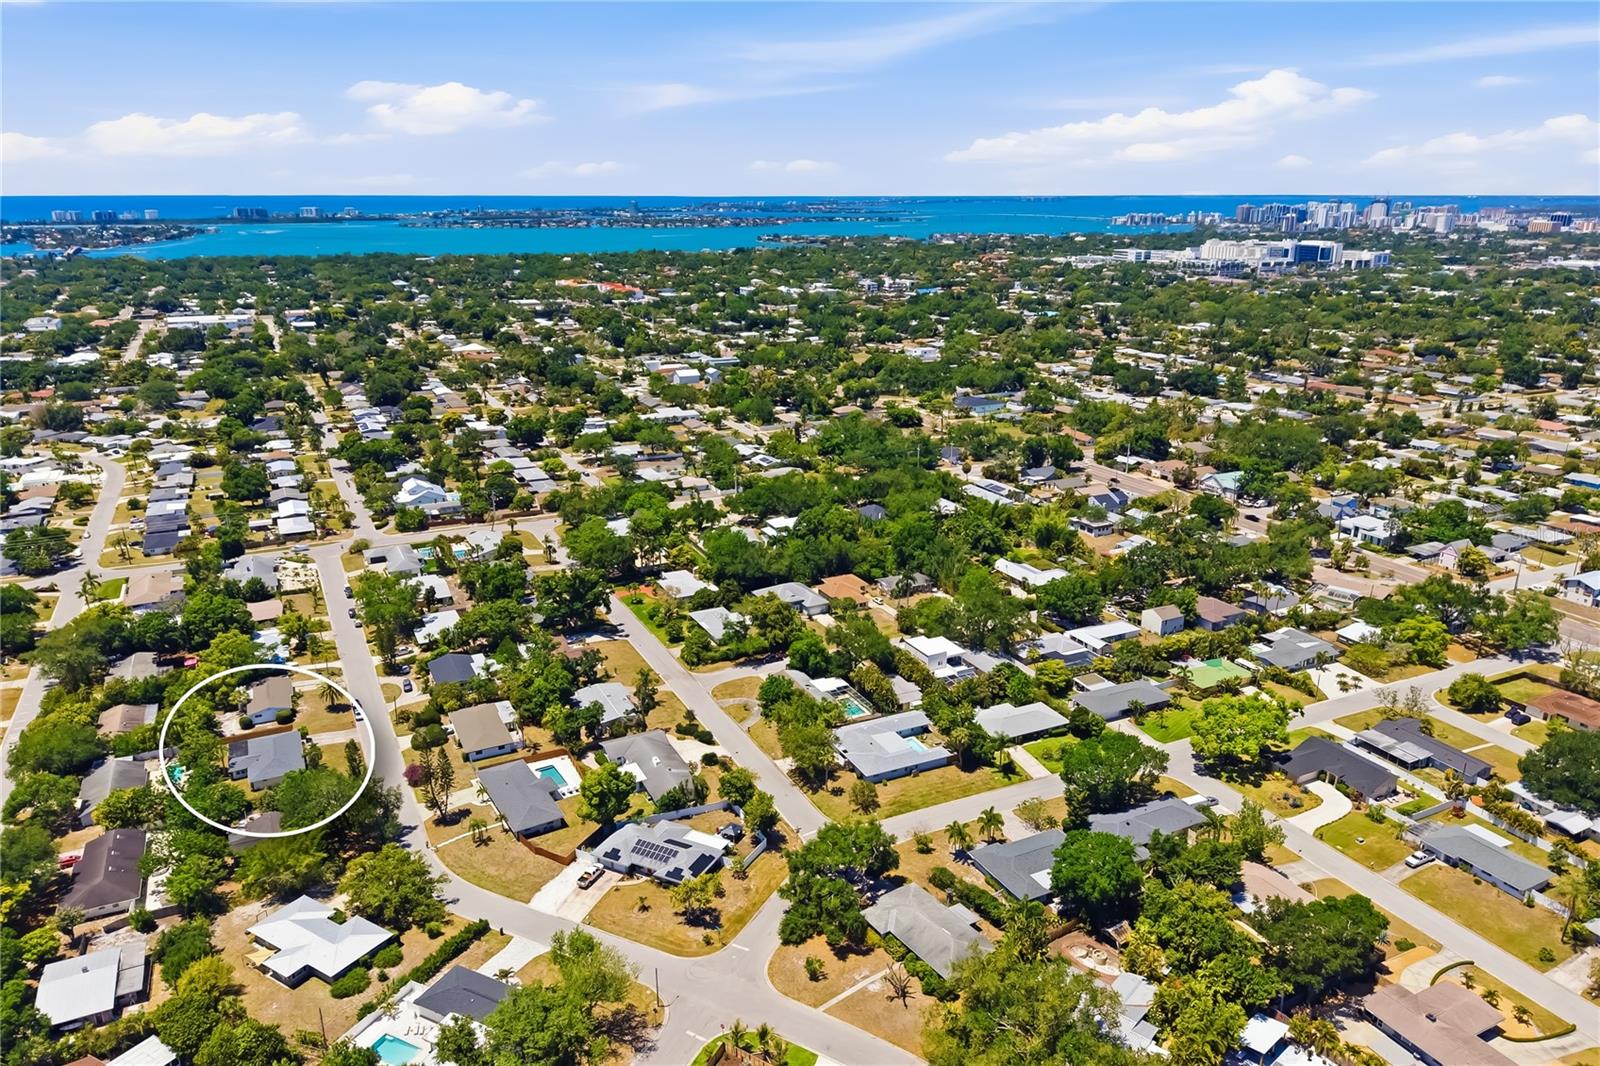
Aerial view of the circled home in a leafy Sarasota neighborhood, with the bay and distant skyline beyond.
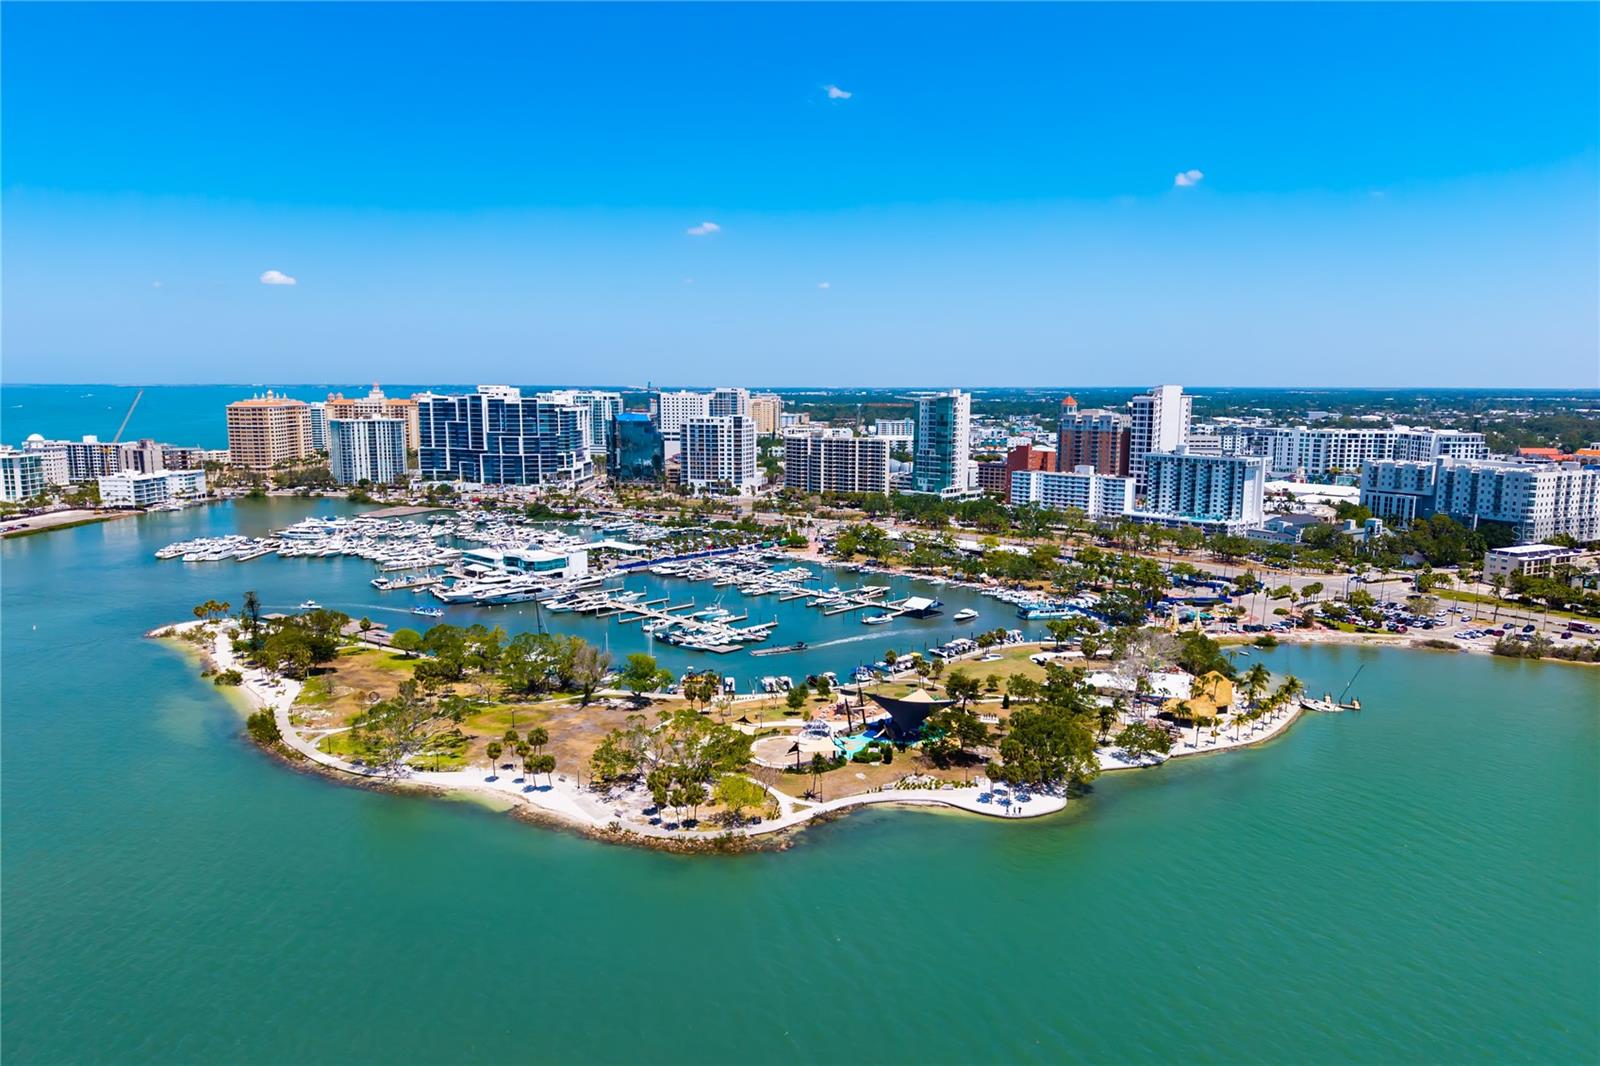
Aerial view of a waterfront marina, peninsula park, and high-rise city skyline.
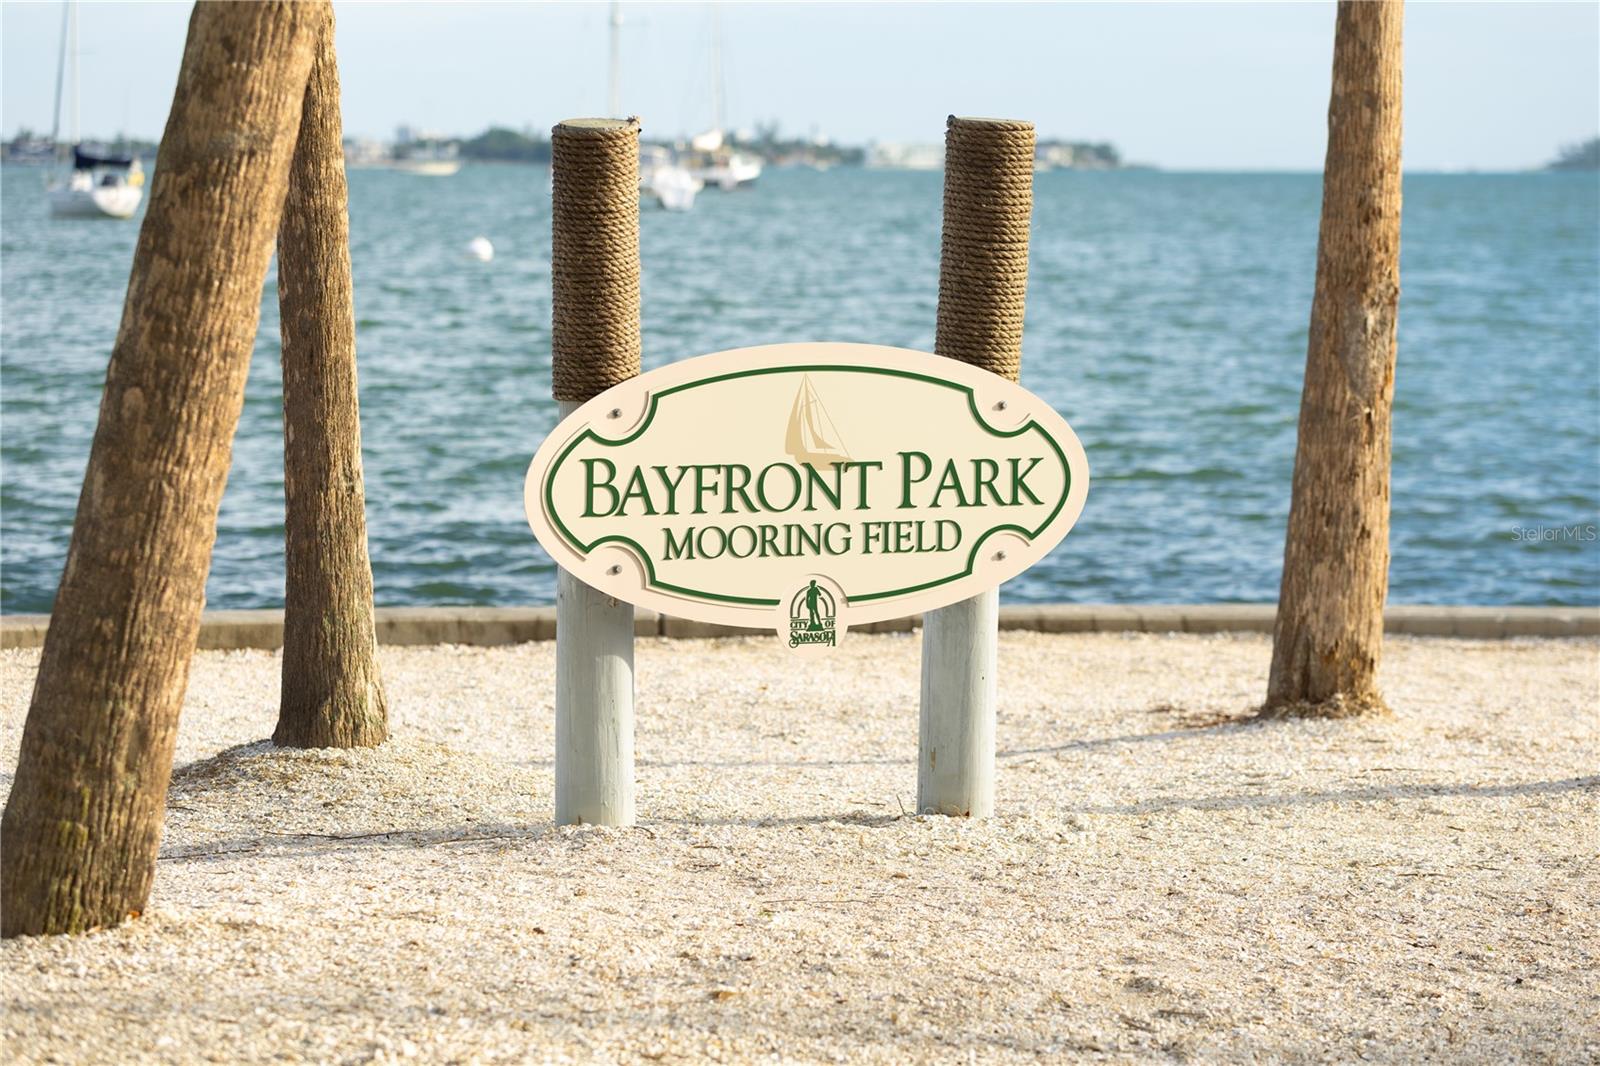
Bayfront Park Mooring Field sign beside the water, with sailboats in the background.
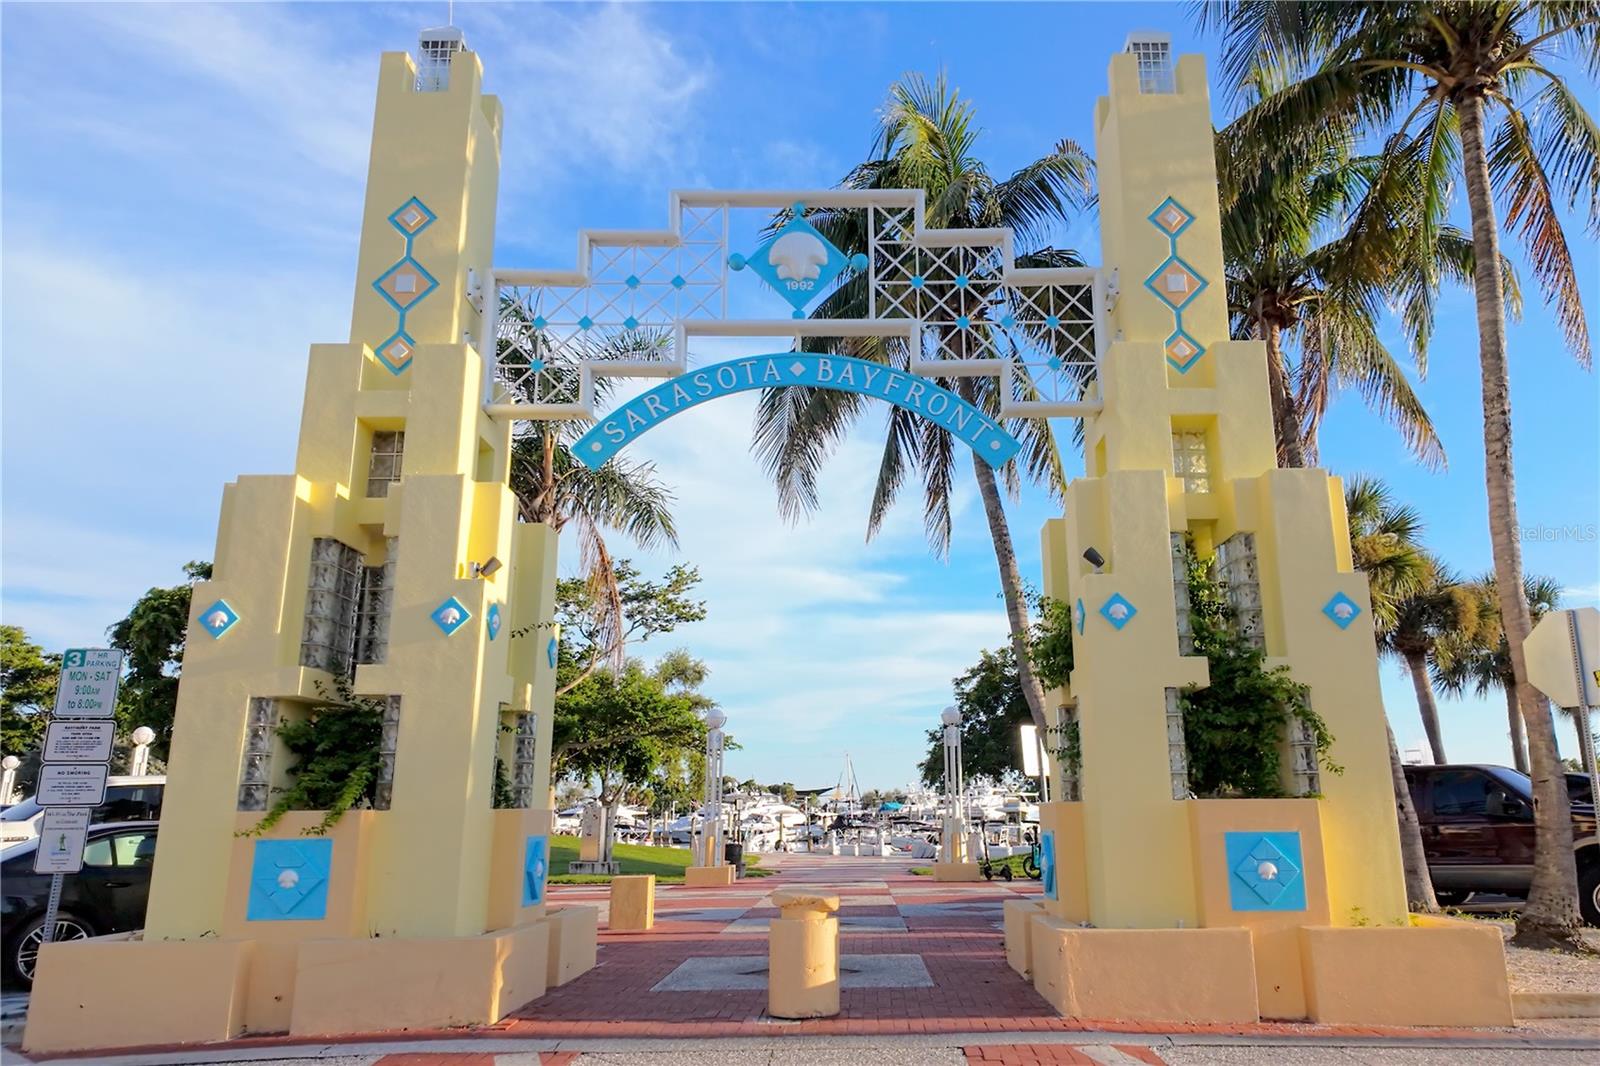
Sarasota Bayfront entrance arch framing a brick walkway and marina.
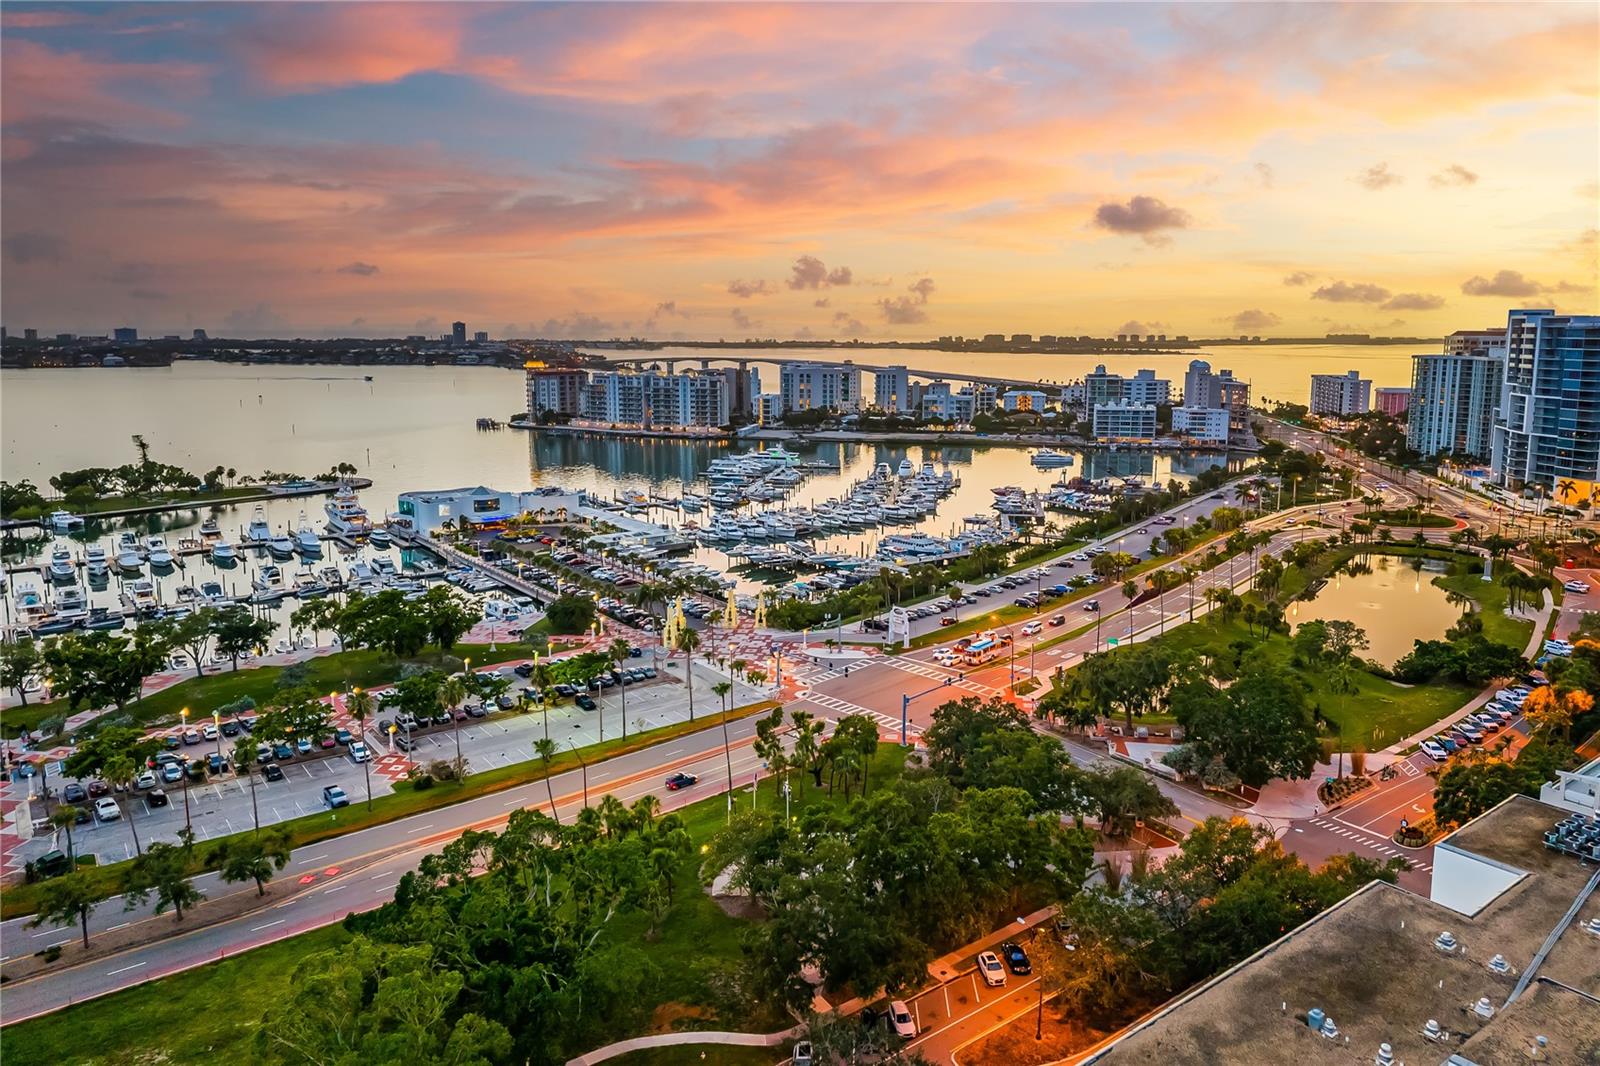
Aerial view of Sarasota waterfront marina and skyline at sunset.
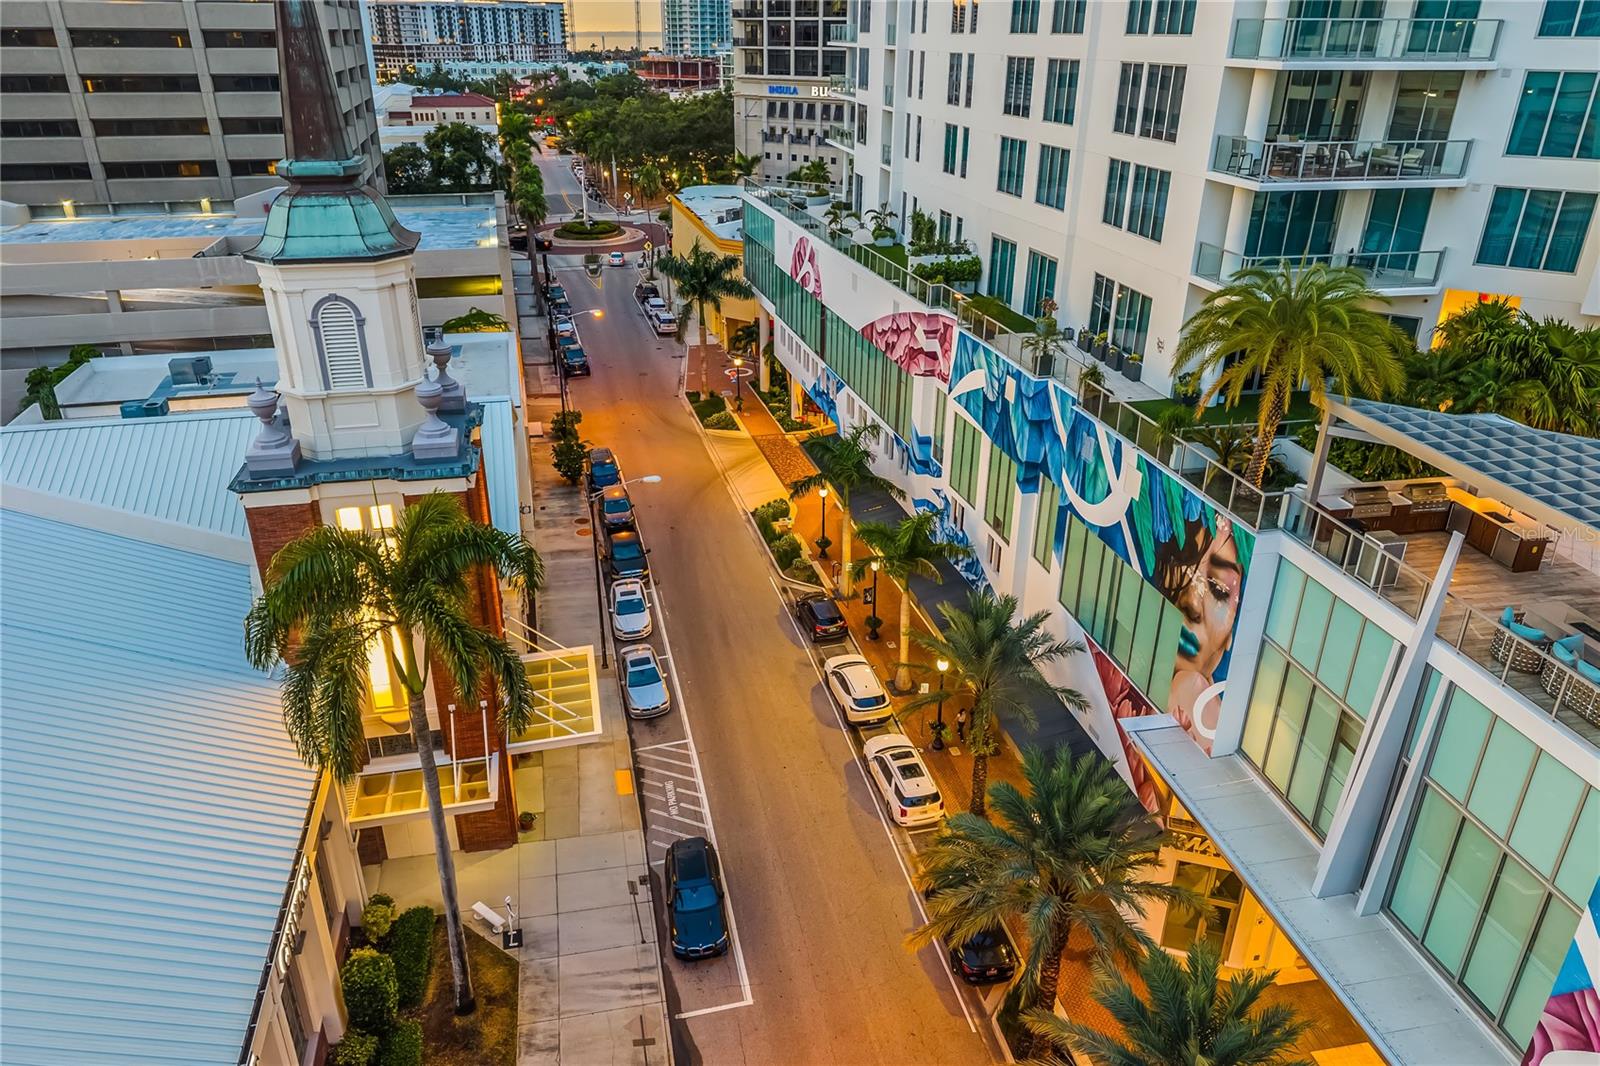
Elevated downtown street view with palm trees, parked cars, and mural-covered buildings.
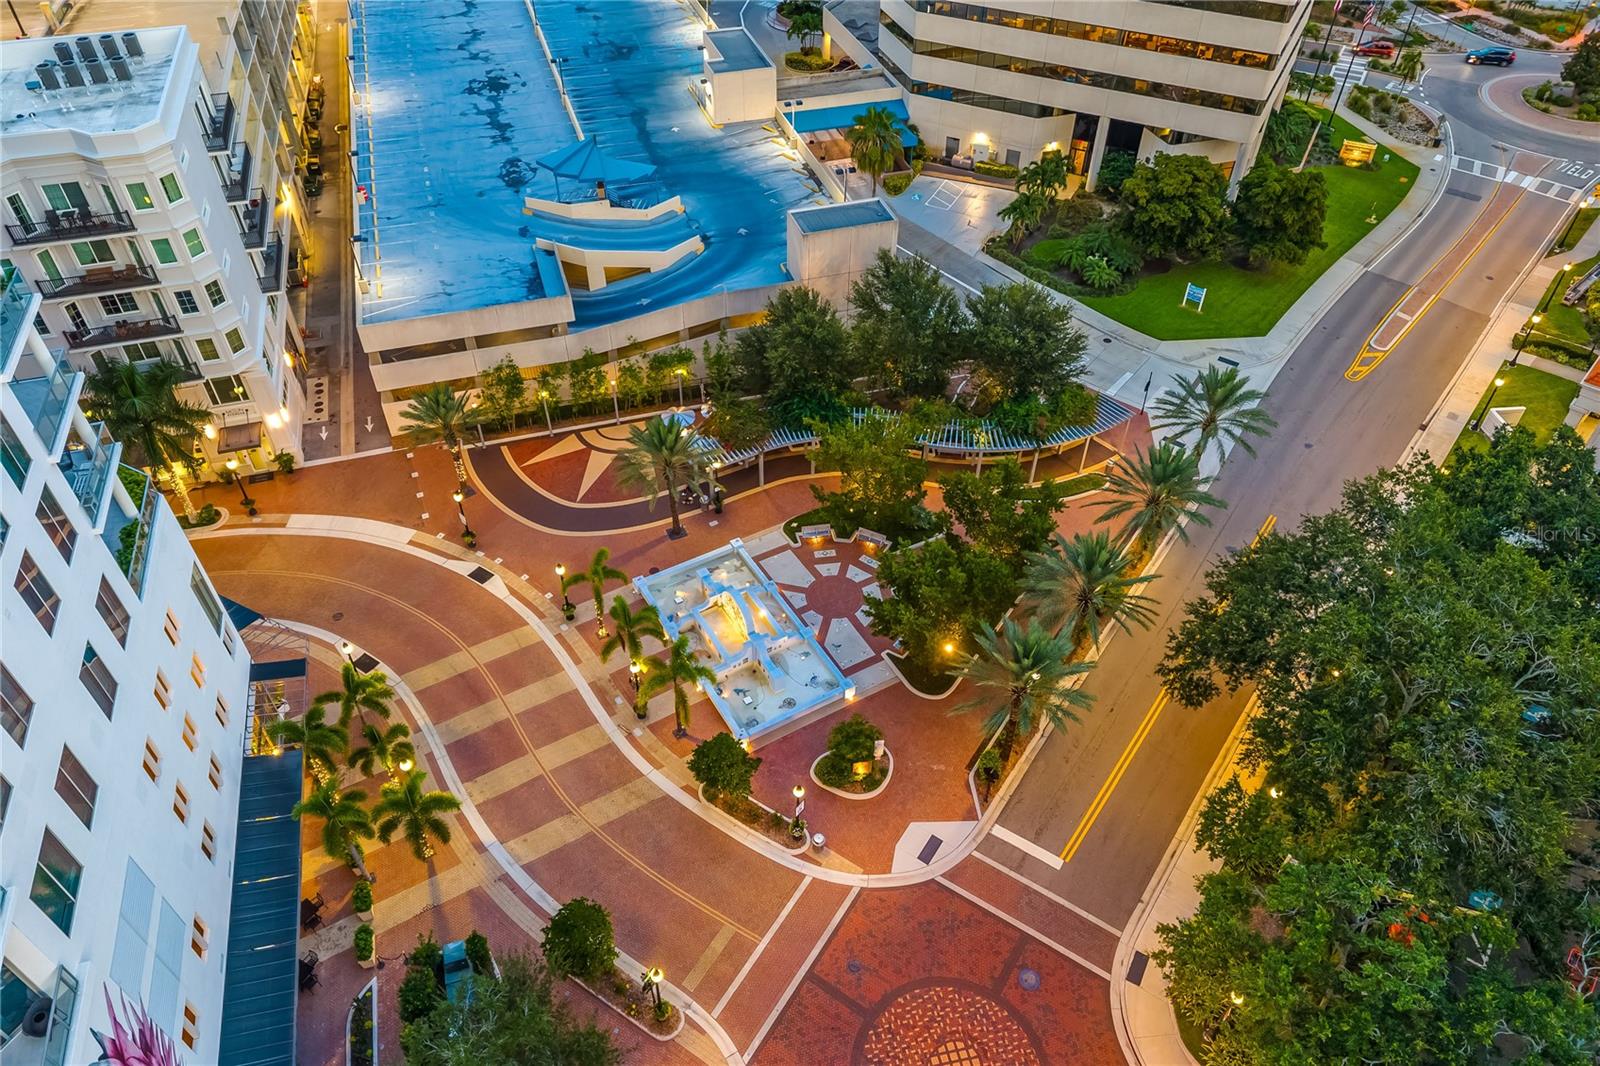
Aerial view of a palm-lined plaza and large blue pool between multi-story buildings.
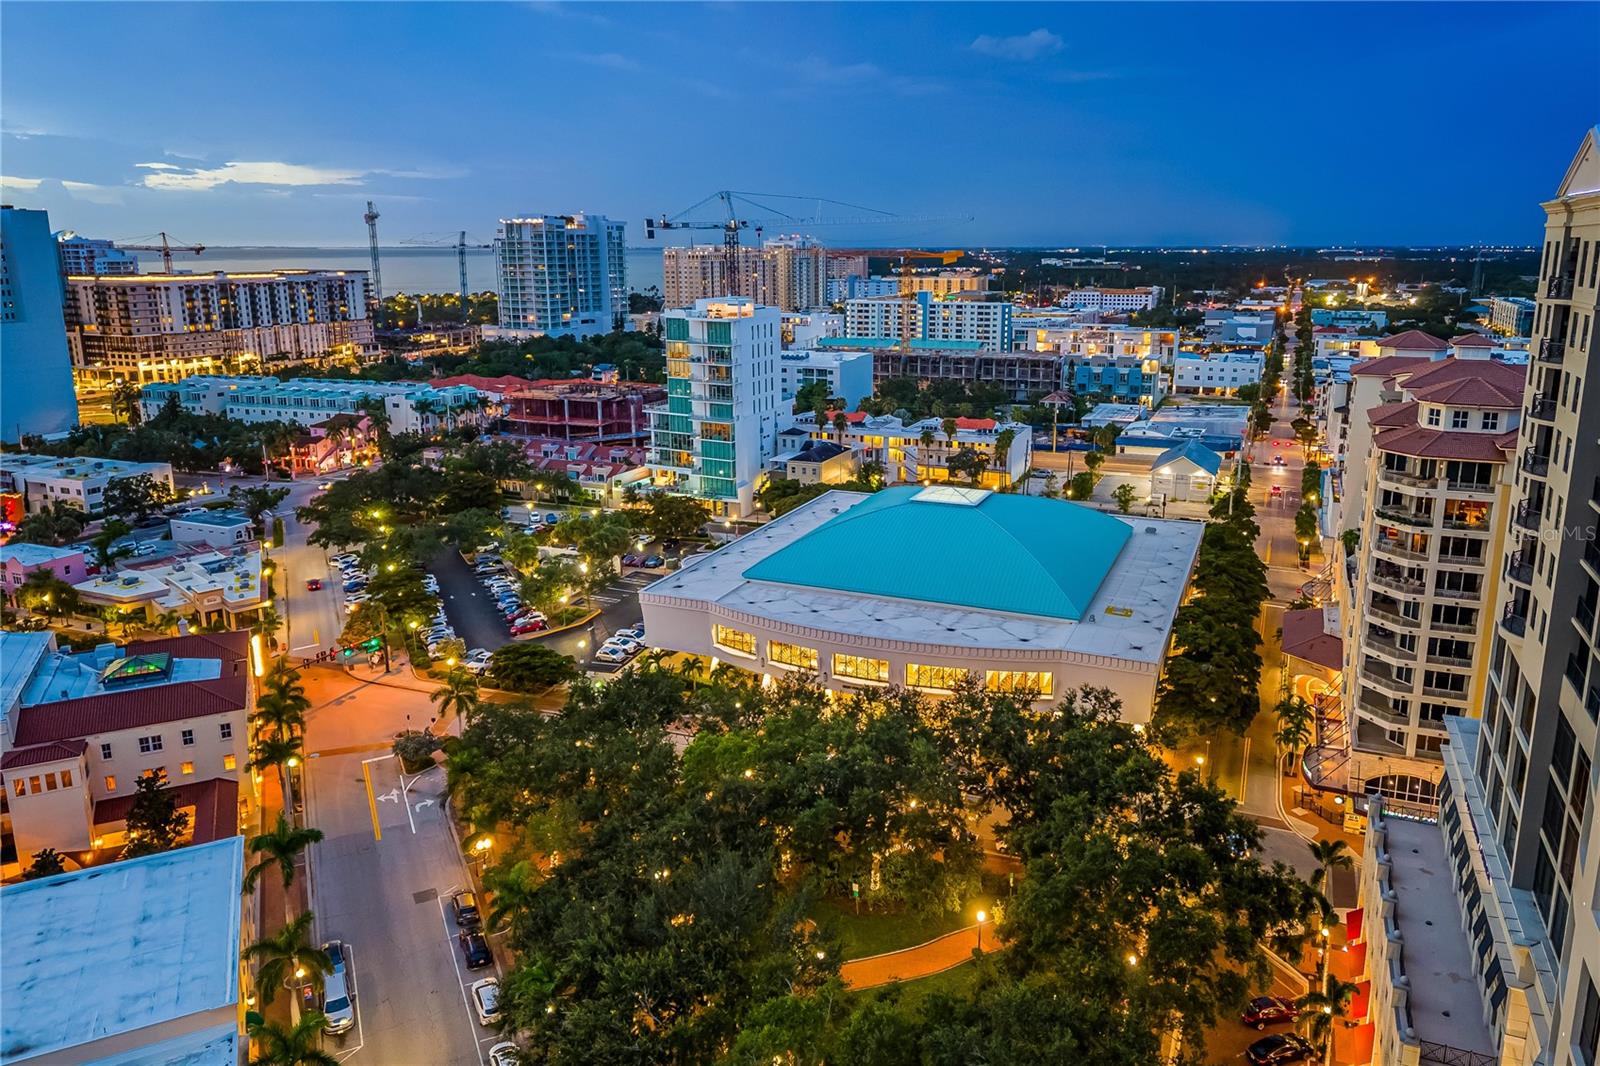
Downtown Sarasota at dusk, with the bay beyond illuminated streets and a blue-roofed building.
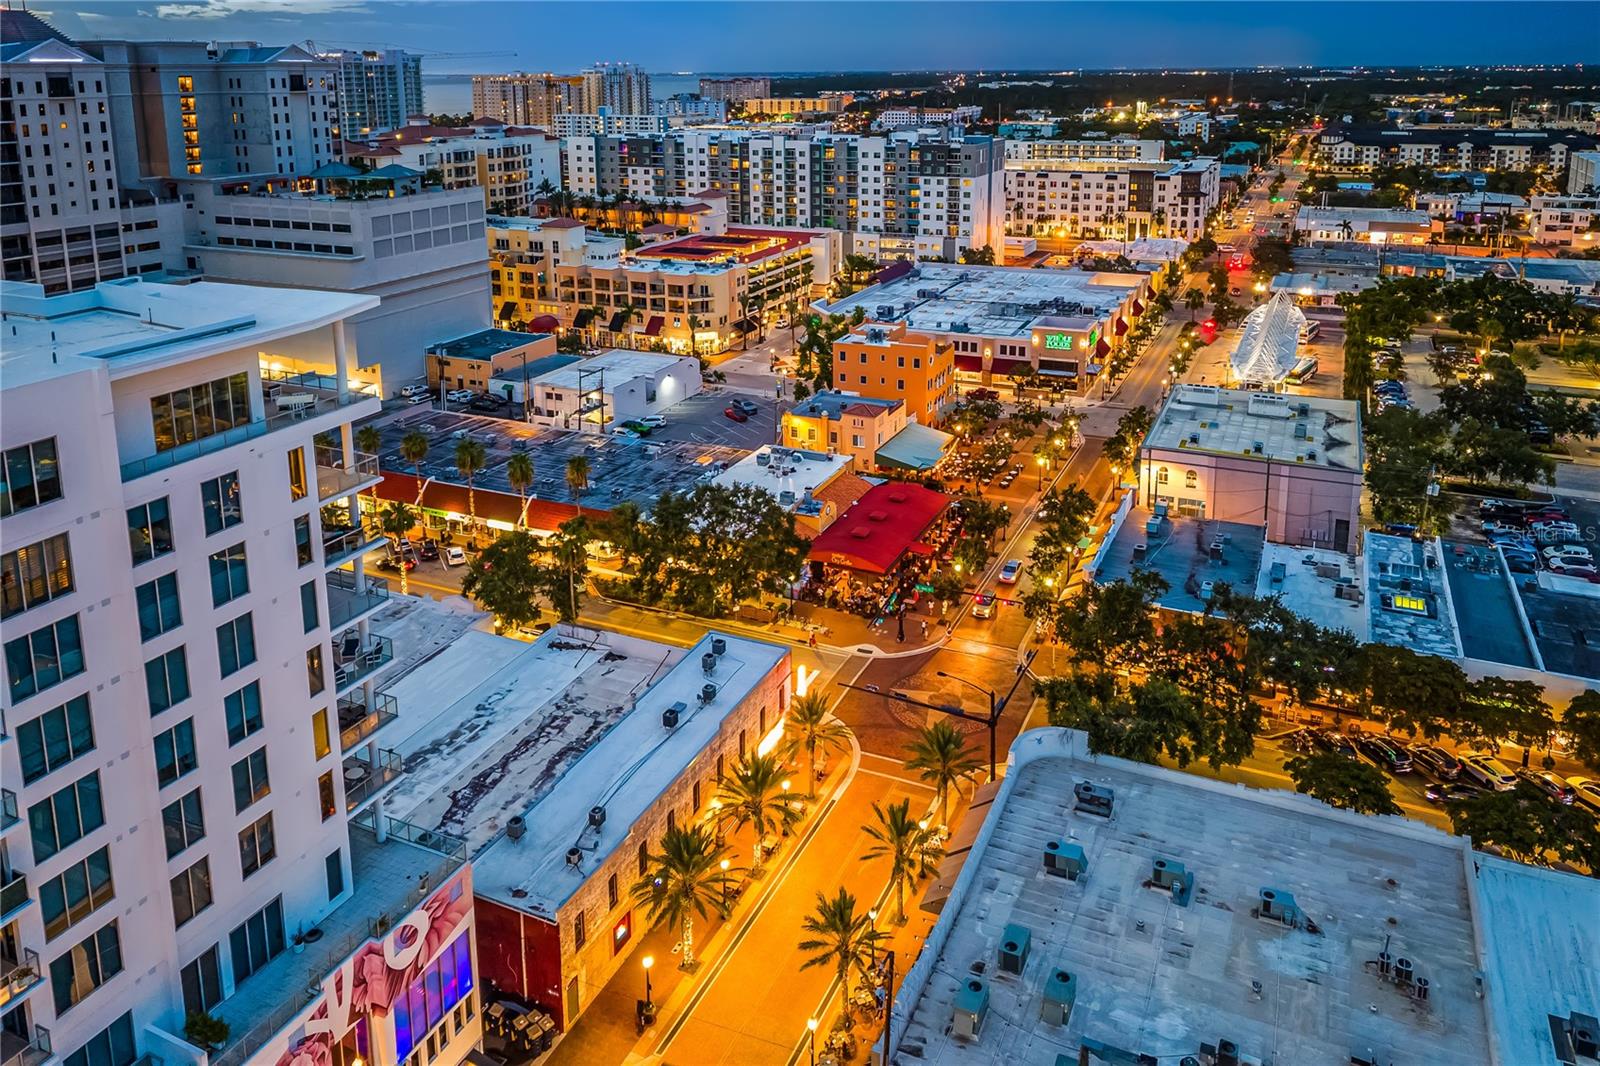
Aerial view of downtown Sarasota at dusk, with illuminated streets, palm trees, and mid-rise buildings.
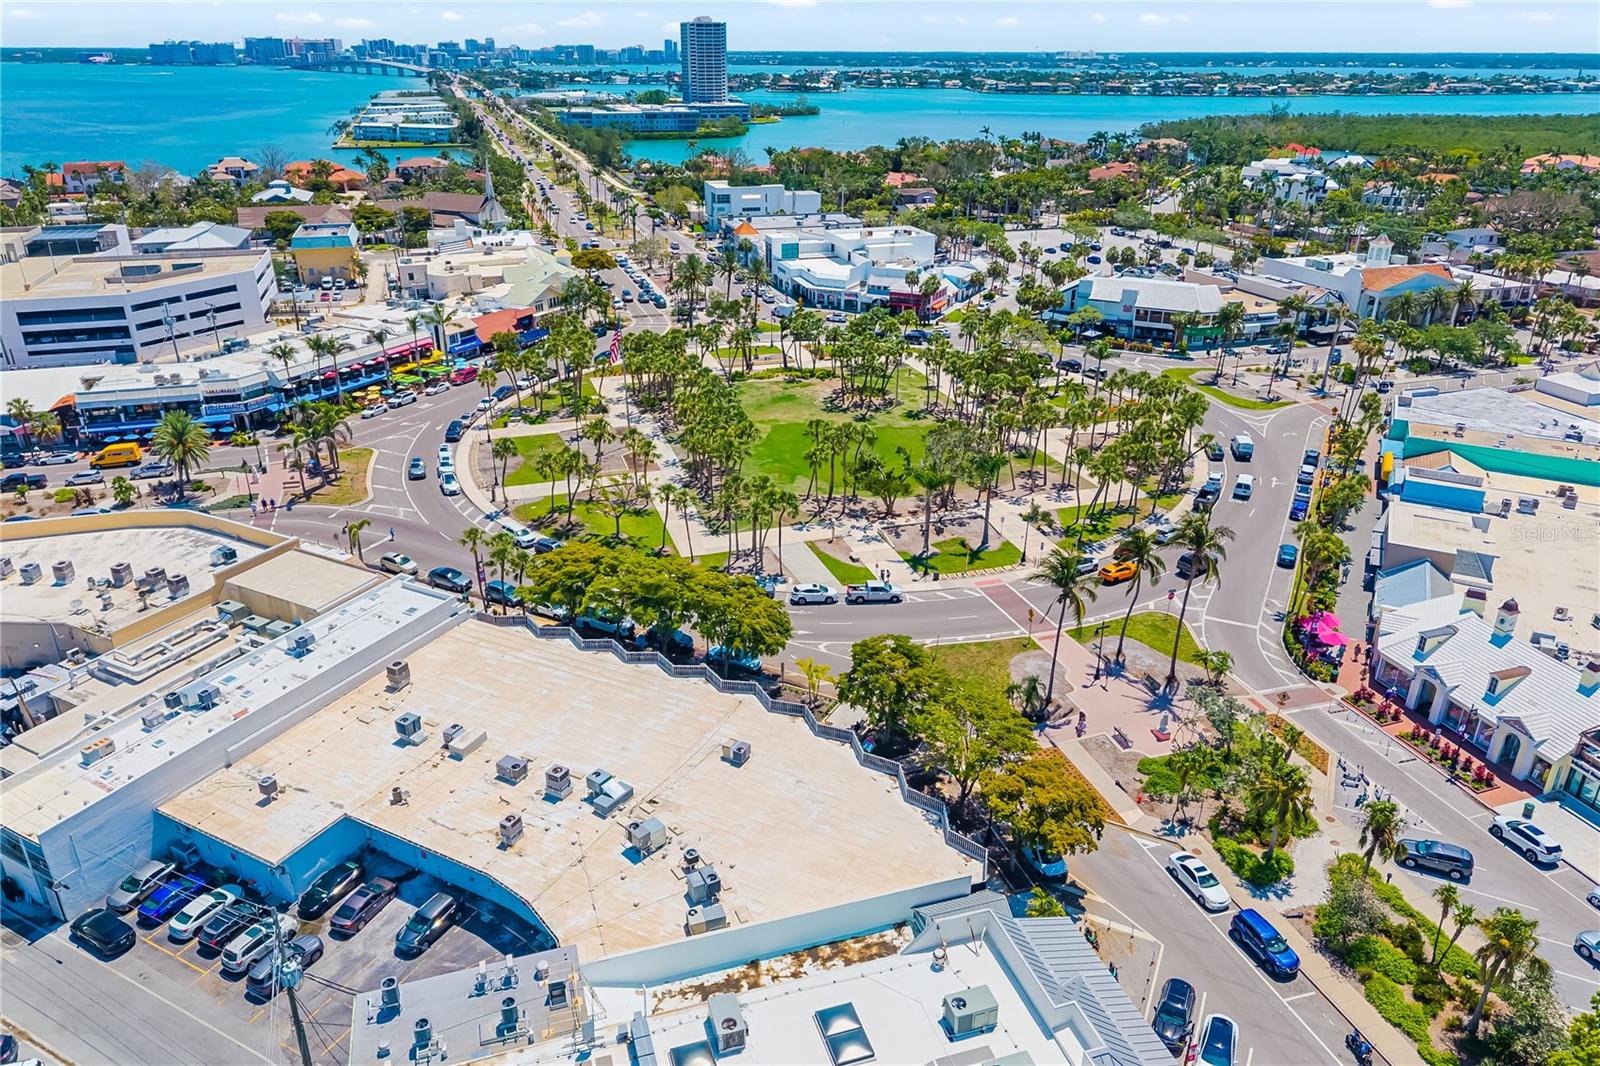
Aerial view of a palm-lined circular park and surrounding shops beside Sarasota Bay.
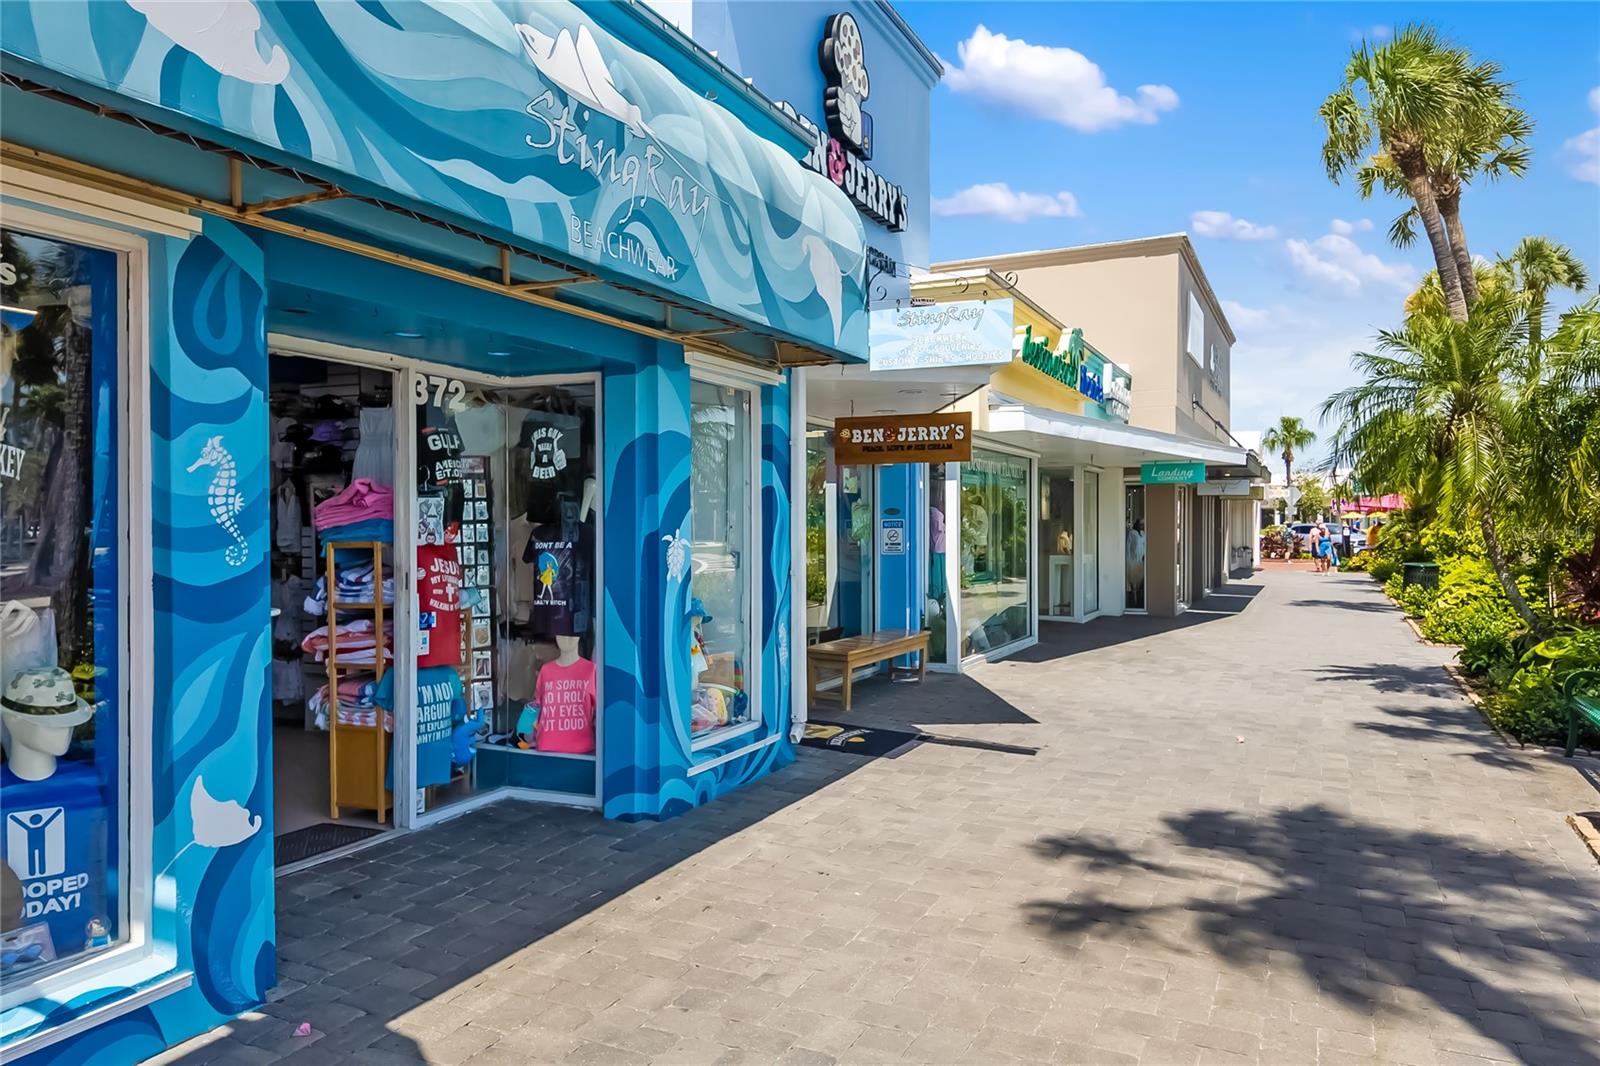
Pedestrian shopping street with a blue Stingray Beachwear storefront, neighboring shops, and palm trees.
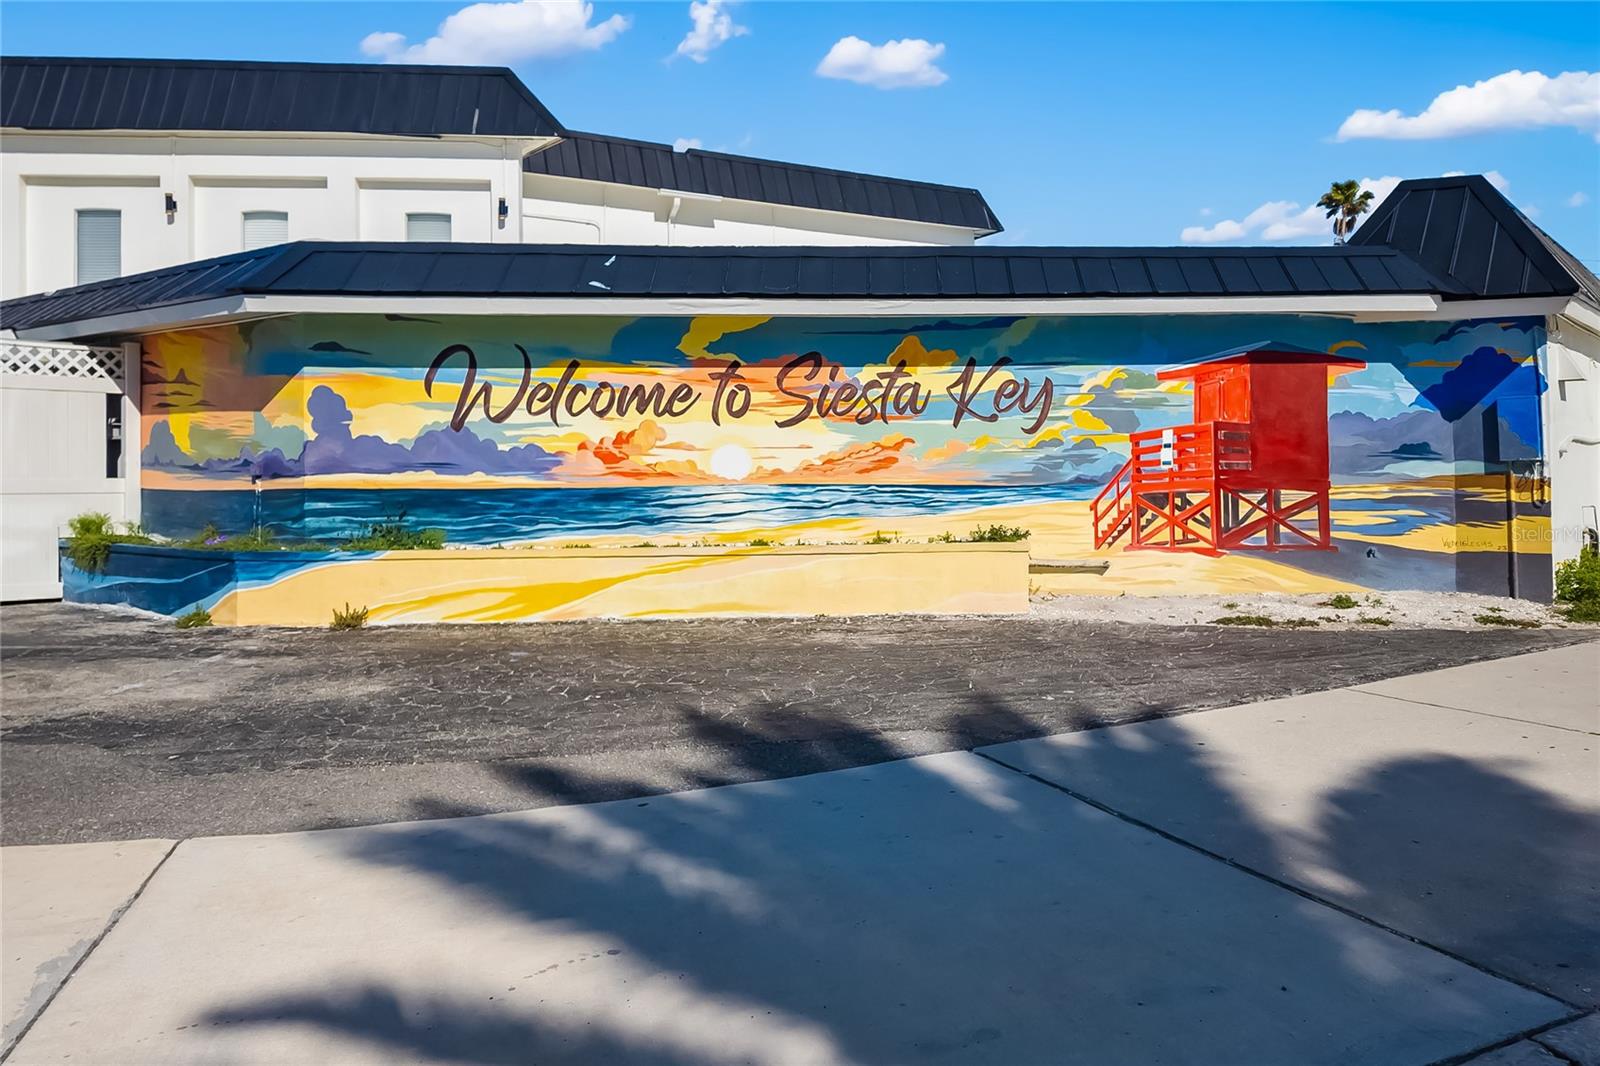
Siesta Key welcome mural with a red lifeguard tower painted beside a beach sunset.
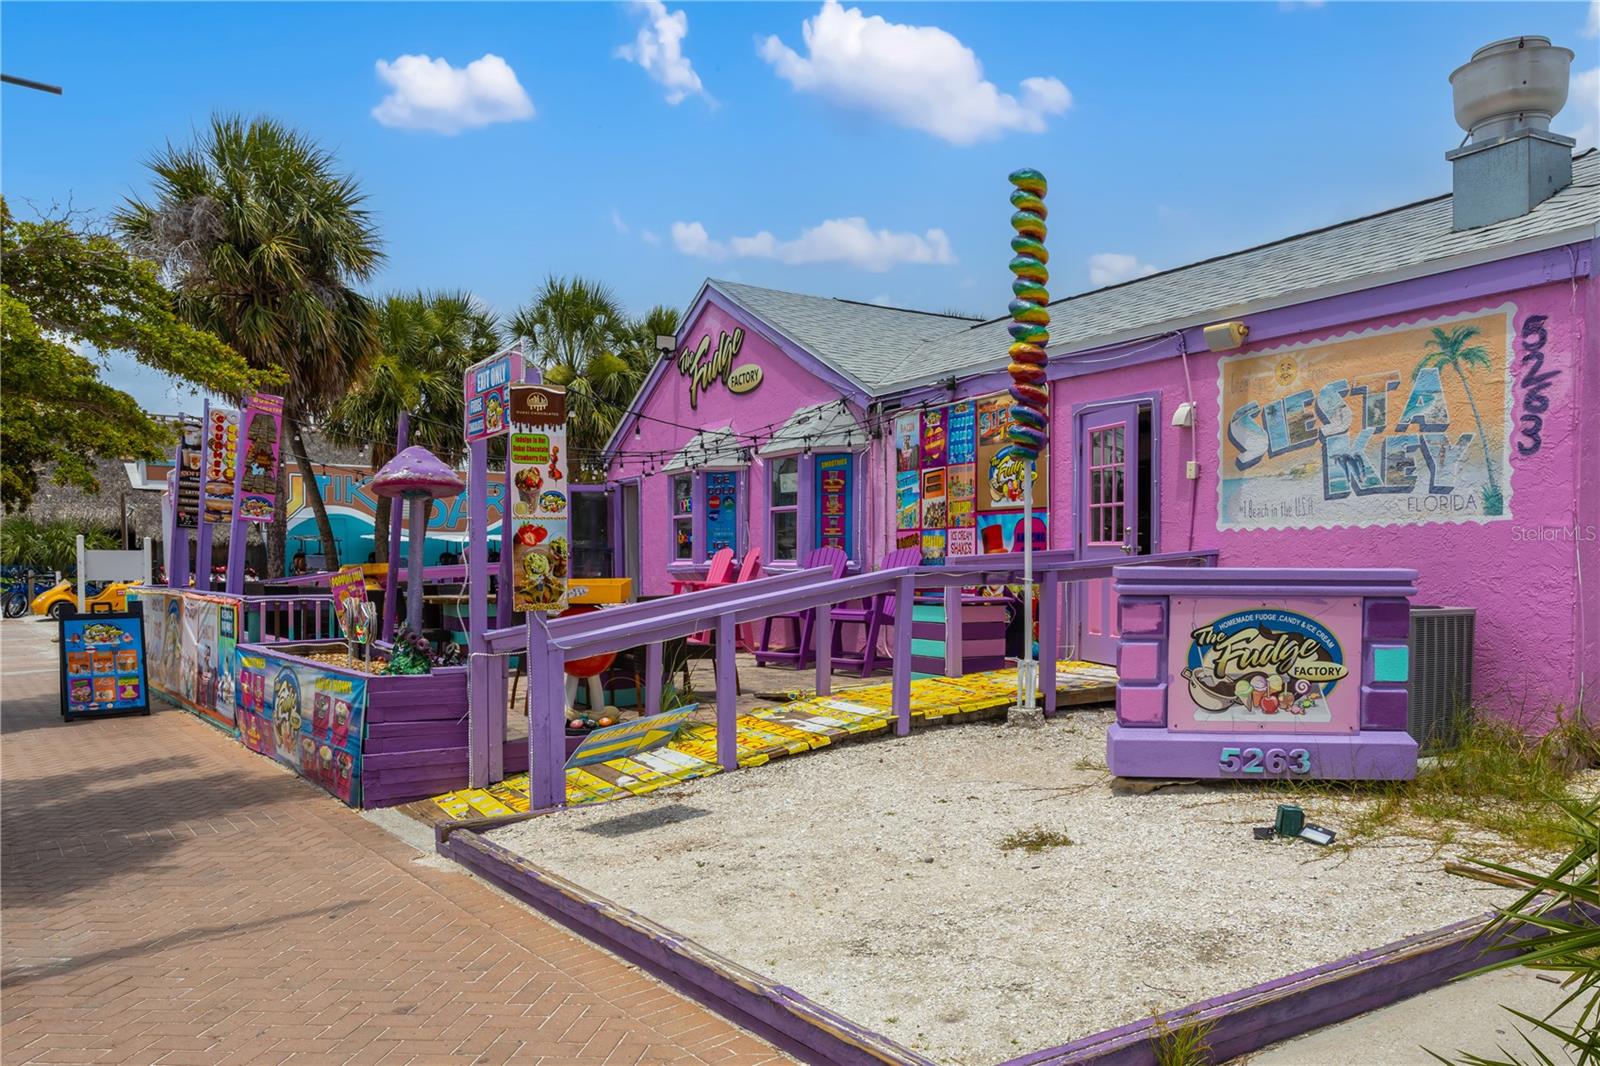
Purple Fudge Factory storefront with outdoor seating, colorful signs, and a spiral decoration.
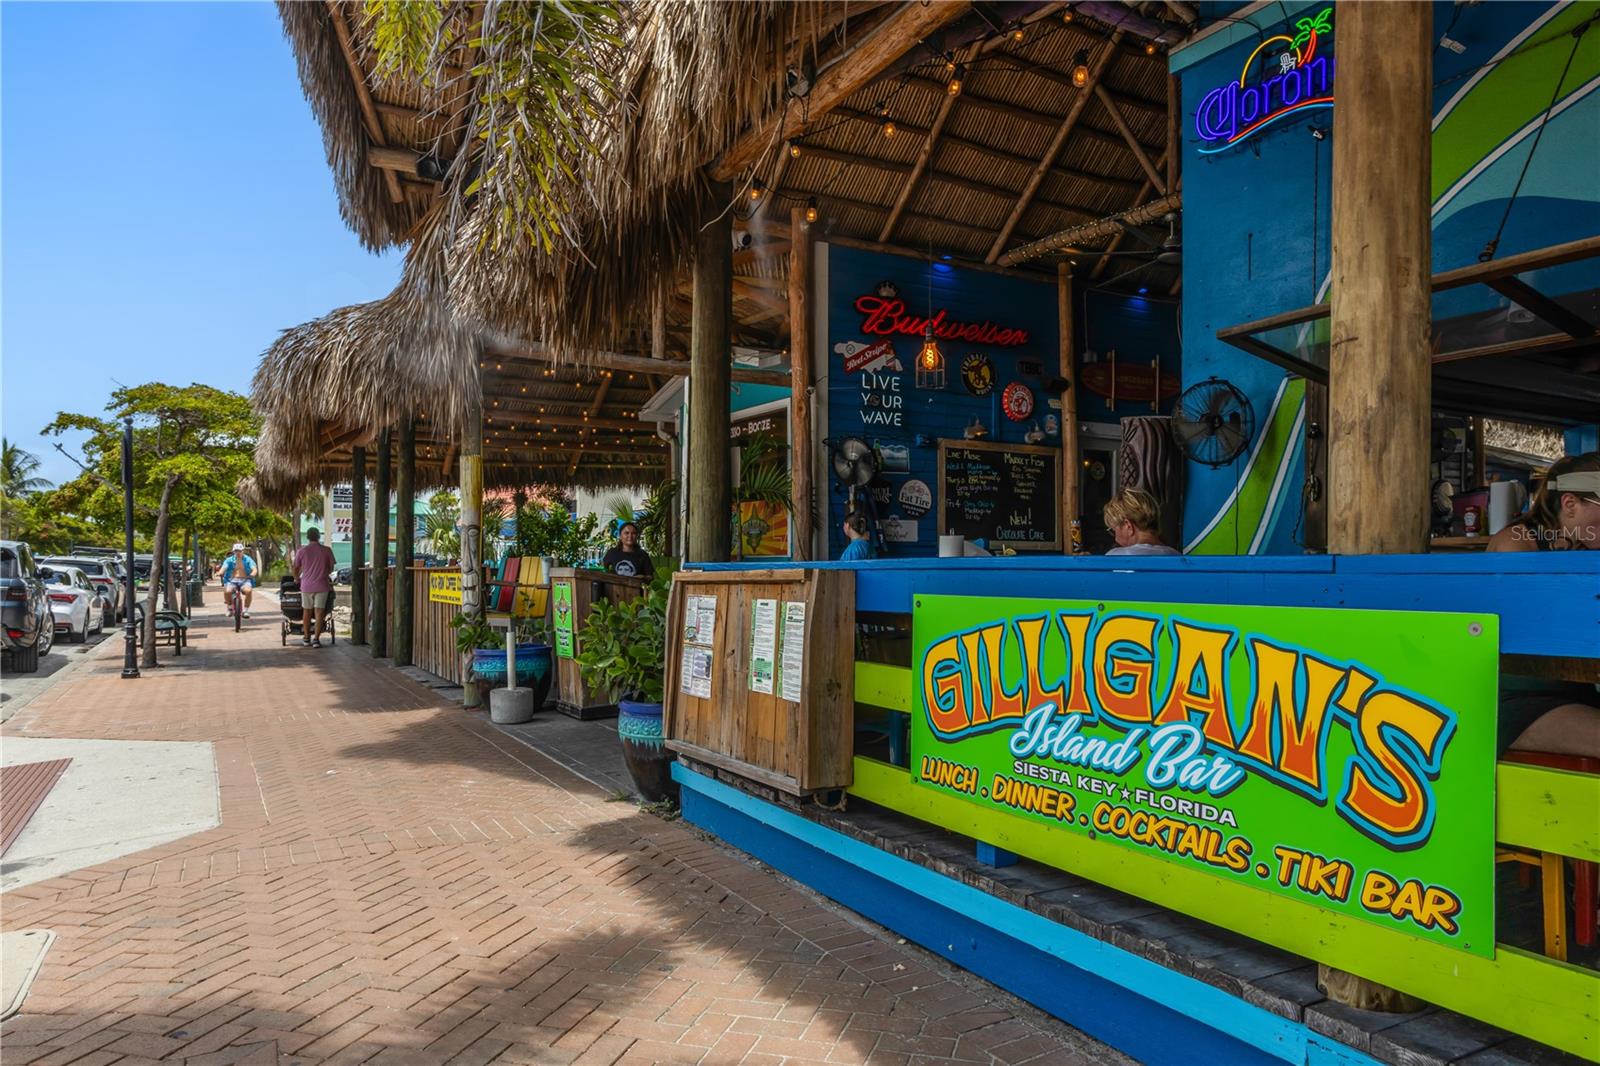
Gilligan's Island Bar on Siesta Key, with a thatched roof and bright green roadside sign.
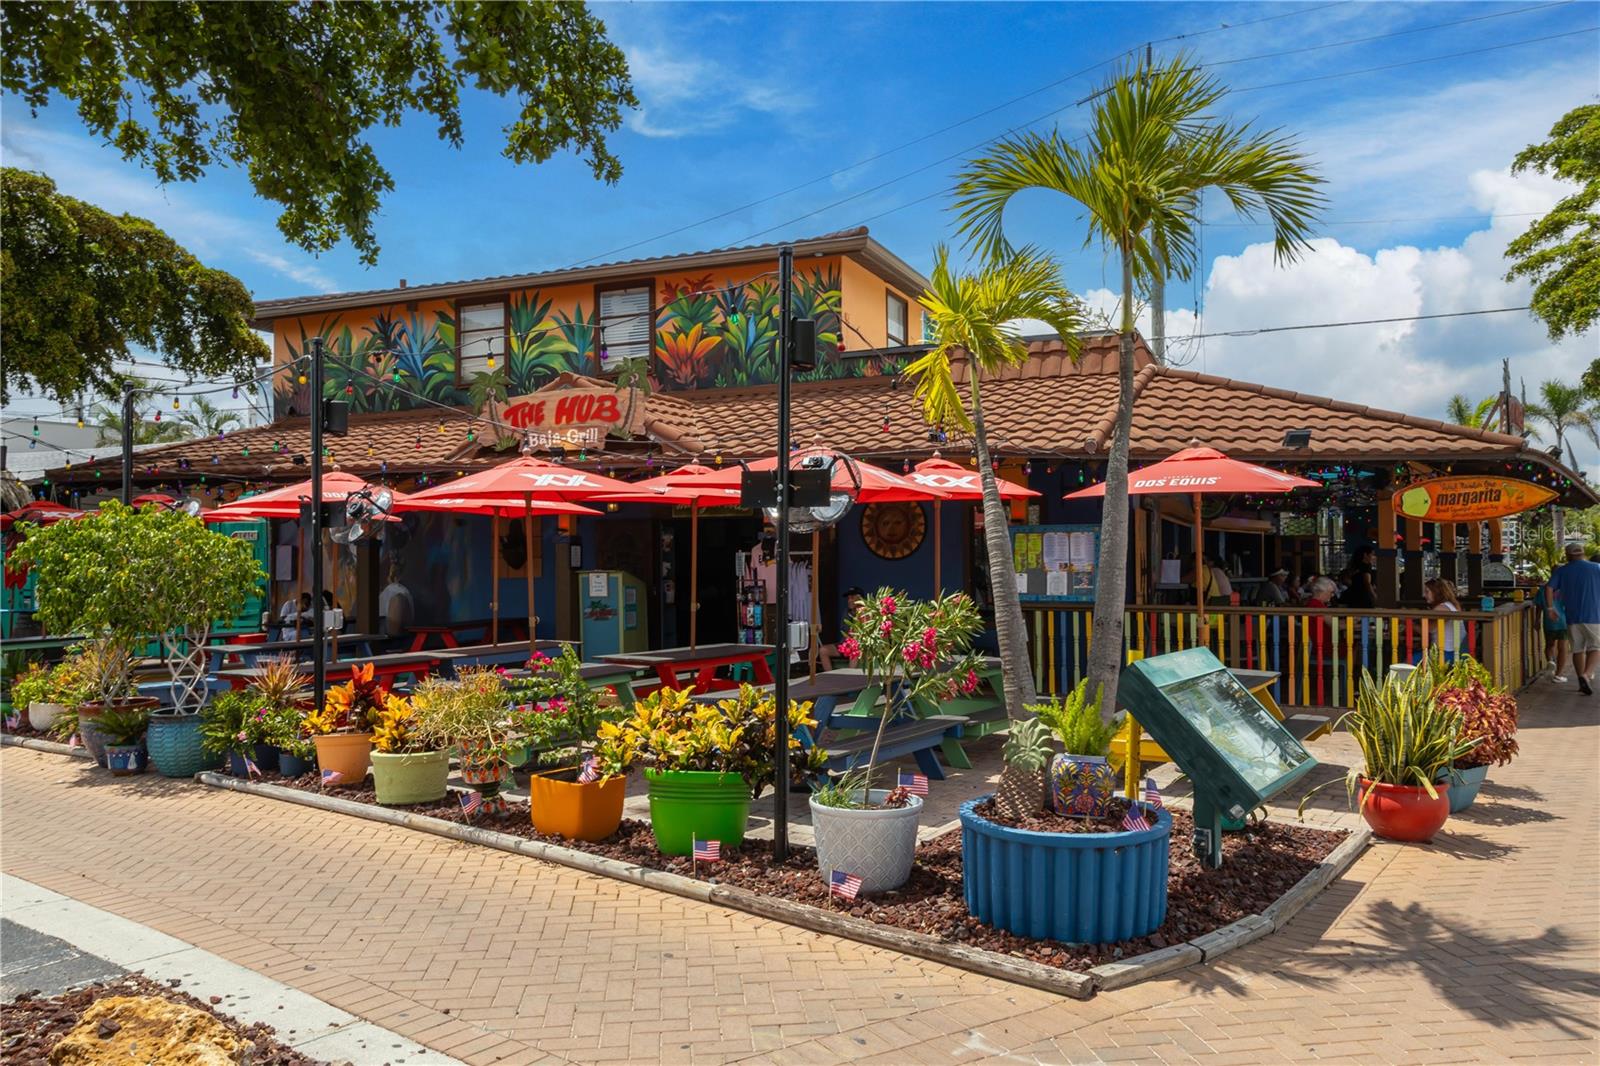
The Hub Baja Grill with a tropical mural, red umbrellas, and outdoor dining.
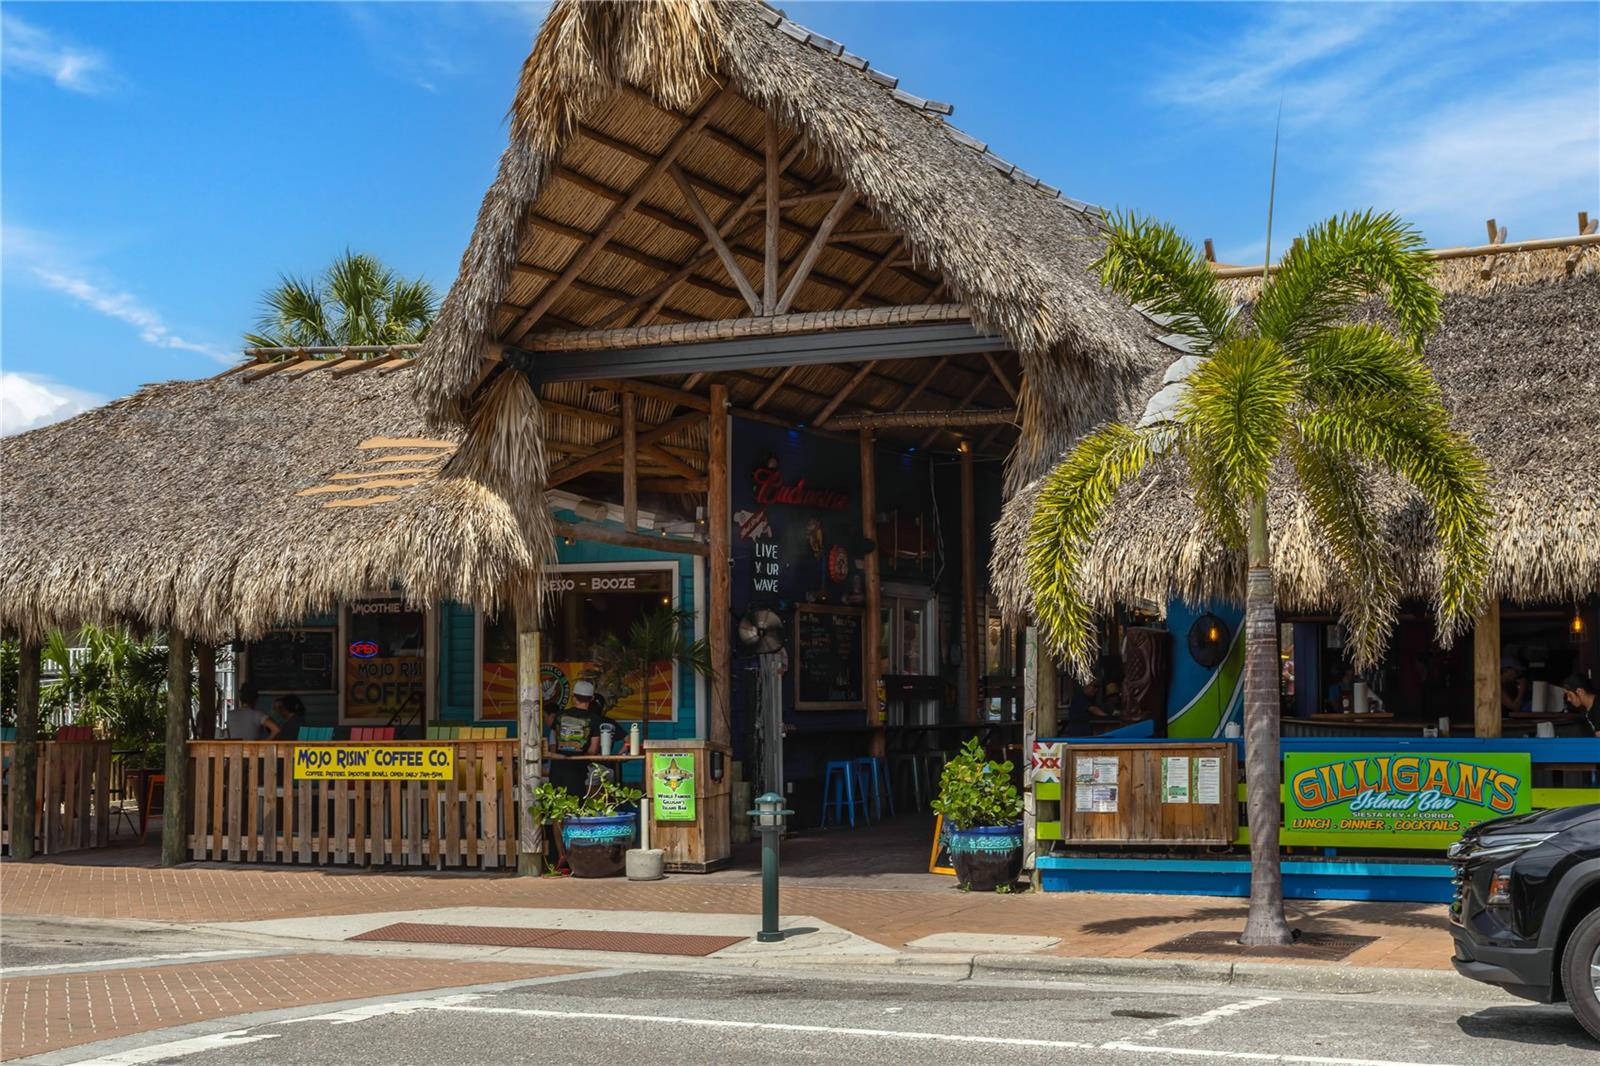
Gilligan's Island Bar and Mojo Rizin' Coffee Co. beneath a large thatched roof and palm trees.
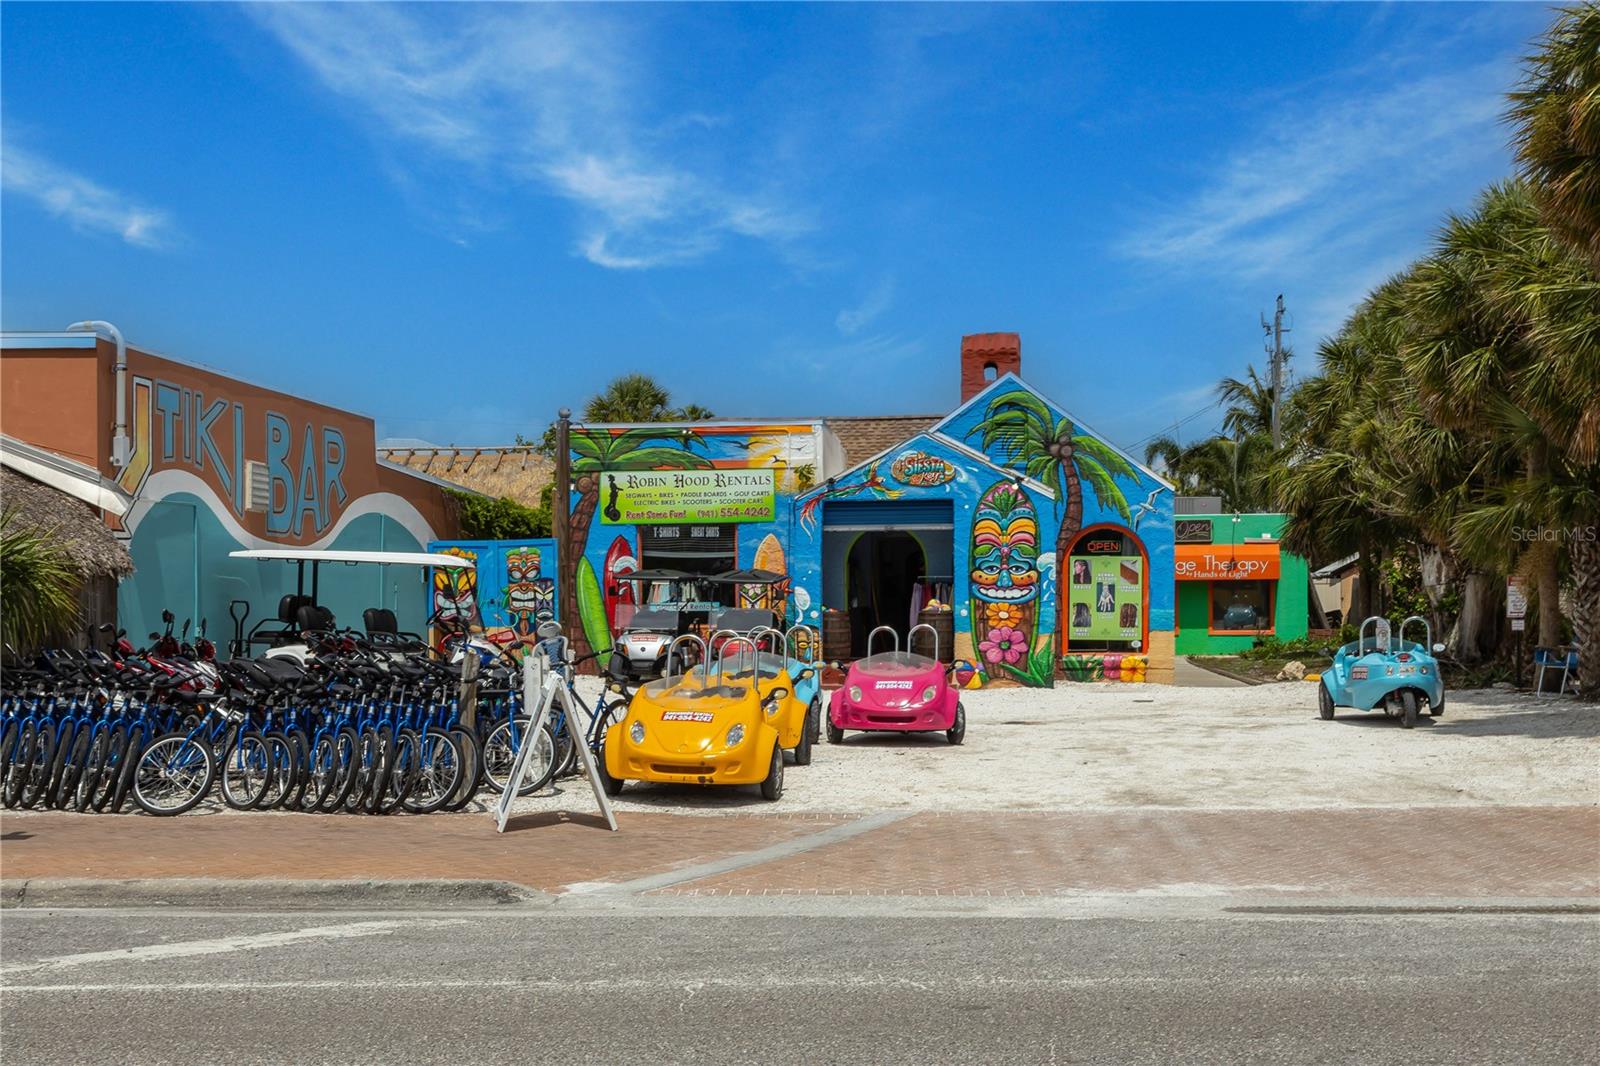
Colorful tiki bar and rental shops with bicycles and small cars parked outside.
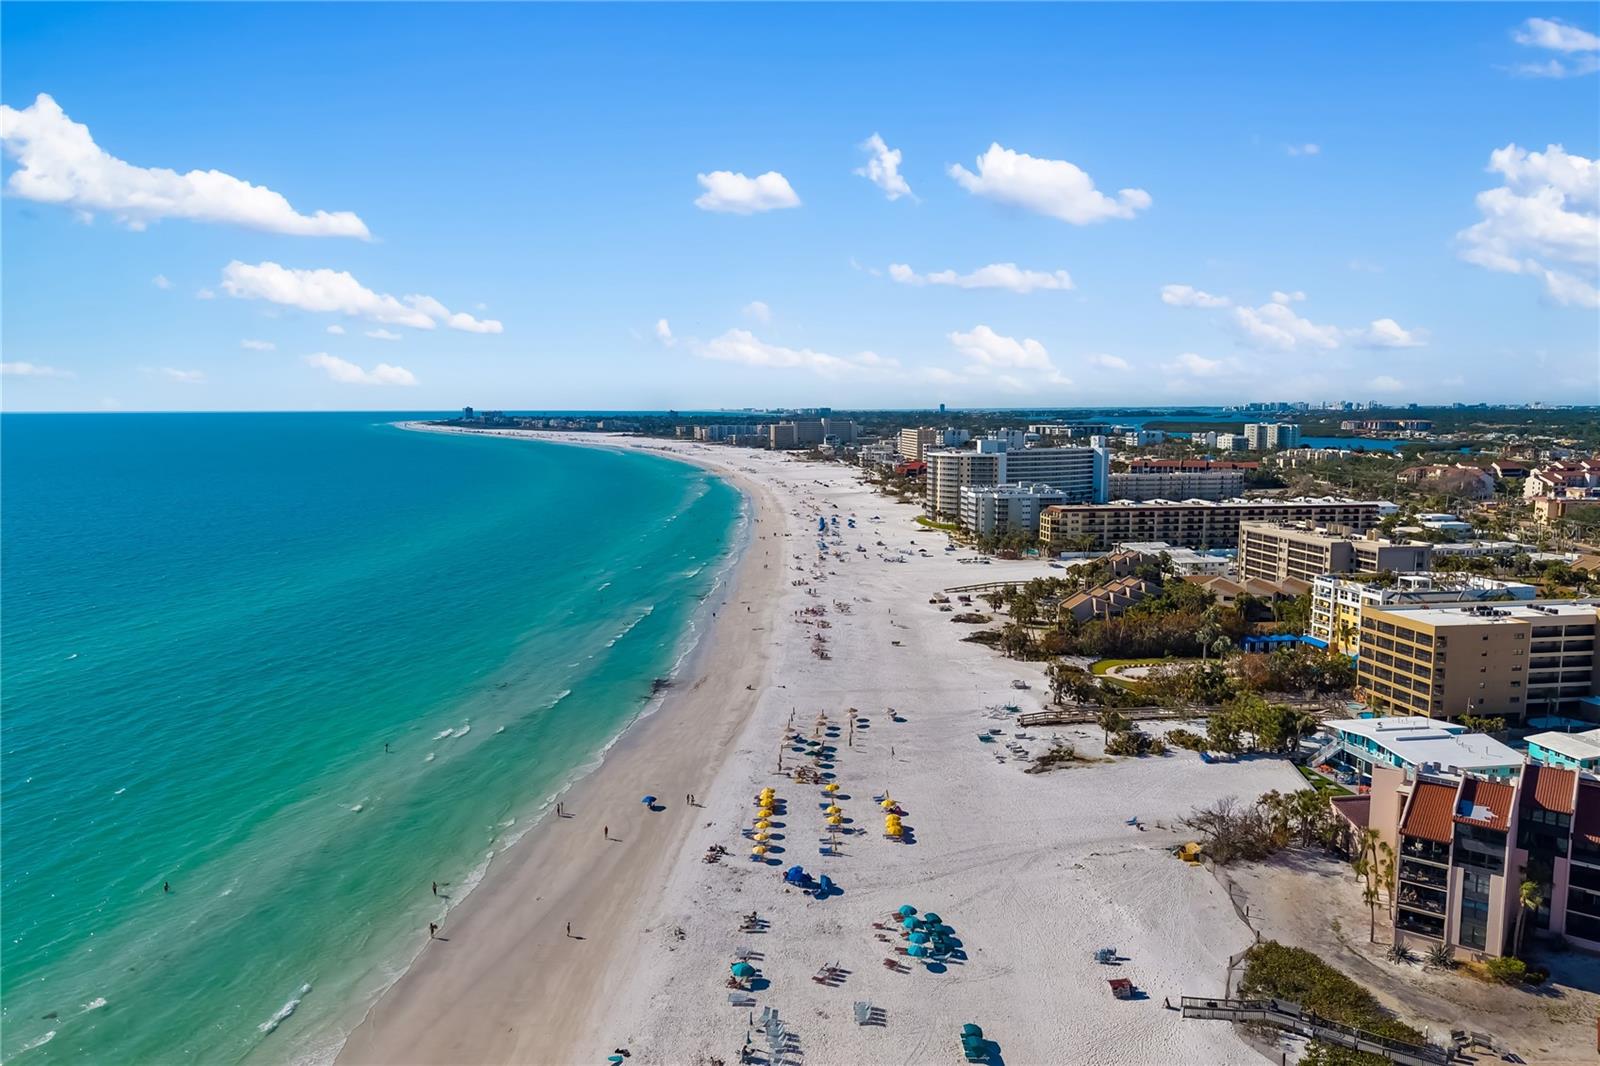
Aerial view of a broad white-sand beach, turquoise water, and beachfront hotels.
VIEW PHOTOS
Courtesy of COLDWELL BANKER REALTY, Silvia Chiaro  Listing Contact: 941-907-1033 
$749,900

2436 GOLDENROD ST

3 Beds 3 Baths 1,862 Sq.Ft. 9,975 Sq.Ft.

Description

Under contract-accepting backup offers. BACK ON THE MARKET! An opportunity has opened up for a new buyer to make this One-of-a-kind renovated home their own! A Mid-century modern gem in Sarasota's coveted Southgate community--beautifully reimagined for today's lifestyle while preserving the timeless character and iconic clean lines that make this neighborhood so special. This thoughtfully renovated residence offers the best of both worlds: the distinctive mid-century vibe you love, without the mid-century maintenance.

The home has been legally converted to a 3-bedroom, 3-bath residence with a den, offering flexible space for guests, a home office, or additional living needs. Major 2026 improvements include a new roof, upgraded central air conditioning system, updated PVC plumbing, new insulation throughout, and extensive interior and exterior enhancements.
Inside, enjoy new luxury vinyl plank flooring throughout, modern shaker-style interior doors, recessed lighting in the main living areas, and a sleek wall-mounted eclectic fireplace with remote control. The entry makes a statement with a custom accent wall and integrated mood lighting along the baseboard, also remotely controlled.
The fully renovated 2026 kitchen is designed to impress, featuring custom cabinetry, quartz countertops with a dramatic waterfall edge, full-height quartz backsplash, upgraded hardware, and a matching stainless-steel GE Cafe appliance package. A custom-made hood range, 33-inch upgraded sink with waterfall feature and integrated vegetable rinse/drain system, integrated wine cooler, and upgraded pendant lighting add both style and function. Thoughtfully positioned outlets beneath the cabinets keep the backsplash clean and uncluttered.
All three bathrooms have been beautifully renovated with custom cabinetry, upgraded recessed lighting, large-format tile, coordinated high-end finishes, and Bluetooth speaker/exhaust fan combinations. The primary bath features floor-to-ceiling wall applications and a walk-in rain shower for a spa-like experience.
Additional improvements include a new GE washer and dryer, new front entry door, fresh exterior paint, new sod and landscaping, and a new backyard fence. Optional $200 annual membership to the South Gate Community Association offers social activities and pool access at the historic community center.
Ideally located just minutes from Downtown Sarasota, Siesta Key, shopping, dining, cultural attractions, and Sarasota's beautiful beaches, this exceptional Southgate home offers a rare combination of architectural character, modern updates, and an unbeatable location.
Move-in ready and thoughtfully updated from top to bottom. Schedule your private showing today!

Share Property

Location

2436 GOLDENROD ST, SARASOTA, FL 34239

Status

Active Under Contract
Silvia Chiaro

Silvia Chiaro

TITLE

Sales Associate

LICENSE

3426593

Property Amenities

Interior
Laundry room Electric Dryer Hookup, Laundry Room, Washer Hookup
Fireplace Electric, Living Room
Appliances Built-In Oven, Convection Oven, Cooktop, Dishwasher, Disposal, Dryer, Electric Water Heater, Microwave, Range, Range Hood, Refrigerator, Washer, Wine Refrigerator
Flooring Luxury Vinyl
Total Bedrooms: 3
Full Bathrooms: 3
Other Interior Features Built-in Features, Ceiling Fans(s), Eat-in Kitchen, Living Room/Dining Room Combo, Open Floorplan, Primary Bedroom Main Floor, Solid Wood Cabinets, Split Bedroom, Stone Counters
Area & Lot
Total area 2,438 Sq.Ft.
Lot Area 9,975 Sq.Ft.
Living area 1,862 Sq.Ft.
MLS® ID A4691436
Year Built 1957
High School Sarasota High
Middle School Brookside Middle
Elementary School Southside Elementary
Architecture Styles Mid-Century Modern
Type Residential
Status Active Under Contract
Exterior
Stories 1
Air conditioning Central Air, Zoned
Heat type Central
Water Source Public
Garage Space 1.0
Sewer Public Sewer
Other Exterior Features Rain Gutters
Parking Driveway
Lot Features Landscaped
Roof Shingle
Utilities Cable Available, Electricity Connected, Public, Sewer Connected, Underground Utilities, Water Connected
Finance
Sales Price $749,900
Real Estate Tax $1,796 yearly
White single-story home with arched porch openings, brown garage door, and landscaped front yard.

360 Virtual Tour

Take a tour of this property
White single-story home with arched porch openings, brown garage door, and landscaped front yard.

Schedule a Tour

We would love to show you our beautiful property. Please select your preferred date and time below. An agent will be in touch shortly to confirm your appointment.

Schedule a Tour

We would love to show you our beautiful property. Please select your preferred date and time below. An agent will be in touch shortly to confirm your appointment.
Thank you for your interest in 2436 GOLDENROD ST, SARASOTA, FL 34239. We are reviewing your request and will be in touch shortly!

Mortgage Calculator

Estimate your monthly mortgage payment, including the principal and interest, property taxes, and HOA. Adjust the values to generate a more accurate rate.

All estimates are provided for informational purposes only. Actual amounts may vary.
$0,000 Your Payment 20 15 65
$0,000 Your Payment

Sarasota

Work With Us

We pledge to provide our clients with distinguished, personalized service. We are passionate about helping our clients achieve their real estate goals, and we take pride in negotiating the most beneficial terms on their behalf.