Search
Aerial condominium beside a golf course and pond at sunset, marked by a location pin.
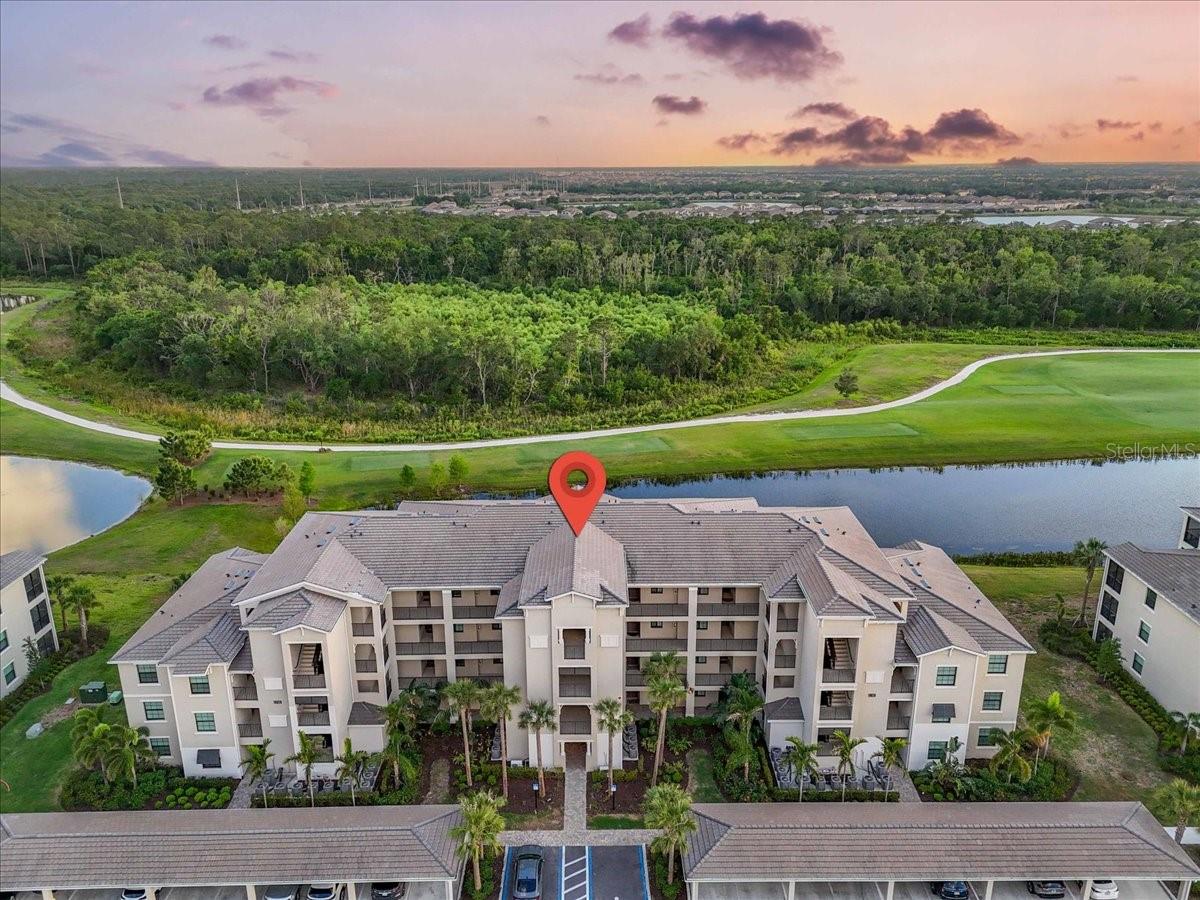
Aerial view of condos, golf greens and ponds, with a red location pin at sunset.
Aerial view of a residential community with pools, tennis courts, and a golf course.
Community pool with a rock arch waterfall and palm trees at sunset.
White hallway with gray tile floors and framed floral art, opening toward a furnished living area.
Bedroom with a light wood bed against a pale blue accent wall and a ceiling fan.
Furnished bedroom with a white bed, blue accent wall, and doorway to a bathroom vanity.
Bedroom with a white bed, beach image on the TV, and open bathroom doorway.
Bathroom with a white vanity, large mirrors, and a glass-enclosed gray-tile shower.
Bedroom with a white bed against a blue accent wall and a window with blinds.
Bathroom with a white vanity, toilet, and bathtub against large gray tile walls.
Modern white kitchen with stainless steel appliances, a large island, gray bar stools, and colorful flowers.
Open-plan kitchen and living room with a large white island and sliding glass doors.
Furnished living room with sliding glass doors overlooking a lawn and trees.
Furnished living room with a gray sofa, open white kitchen, and sliding glass doors overlooking a lawn.
Open-plan living room with gray seating and a white kitchen with stainless steel appliances.
Bright white kitchen with stainless steel appliances and a large island lined with three dark stools.
Dining room with a dark wood table, upholstered chairs, and a flower centerpiece beneath a chandelier.
Dining room with a dark table, six upholstered chairs, and colorful floral artwork.
Screened lanai with cushioned seating overlooking a pond and golf course at sunset.
Condominium complex with long covered parking bays and palm trees at dusk.
Golf course and waterway at dusk beneath a pink and blue sky.
Community clubhouse with a tiled roof, illuminated windows, palm trees, and circular driveway at dusk.
Aerial view of a resort-style pool with rock waterfalls, palm trees, and a golf course beyond.
Outdoor pool with an illuminated rock waterfall, palm trees, and lounge chairs at dusk.
Community pool with a broad rock waterfall, palm trees, and illuminated water at dusk.
Resort-style pool at dusk with colorful lights, fountains, and palm trees.
Community pool with pink-lit fountains, lounge chairs, and palm trees at dusk.
Furnished community dining room with rows of tables, blue chairs, and large windows overlooking a lawn.
Covered patio with wicker seating and blue cushions beside a stone fireplace.
Community lounge with a curved bar, upholstered stools, overhead televisions, and large windows.
Community dining room with rows of tables, a central service counter, and large windows.
Furnished living room with pale sofas, stone feature walls, and a large window overlooking greenery.
Furnished living room with a linear fireplace, stone accent walls, and light upholstered seating.
Community lounge with pale gray sofas, a central bar, and a large circular chandelier.
Fitness center with rows of exercise machines and large windows overlooking palm trees.
Reception lobby with a curved wood desk, product shelves, and a circular ceiling feature.
Wood-paneled sauna with tiered benches, a central heater, and a bucket and ladle.
Furnished dining room with wood tables, a coffered ceiling, and large windows overlooking greenery.
Furnished lobby with a central reception desk, lounge seating, stone accent walls, and a vaulted ceiling.
Outdoor courts with green surfaces, low nets, and tall black mesh fencing.
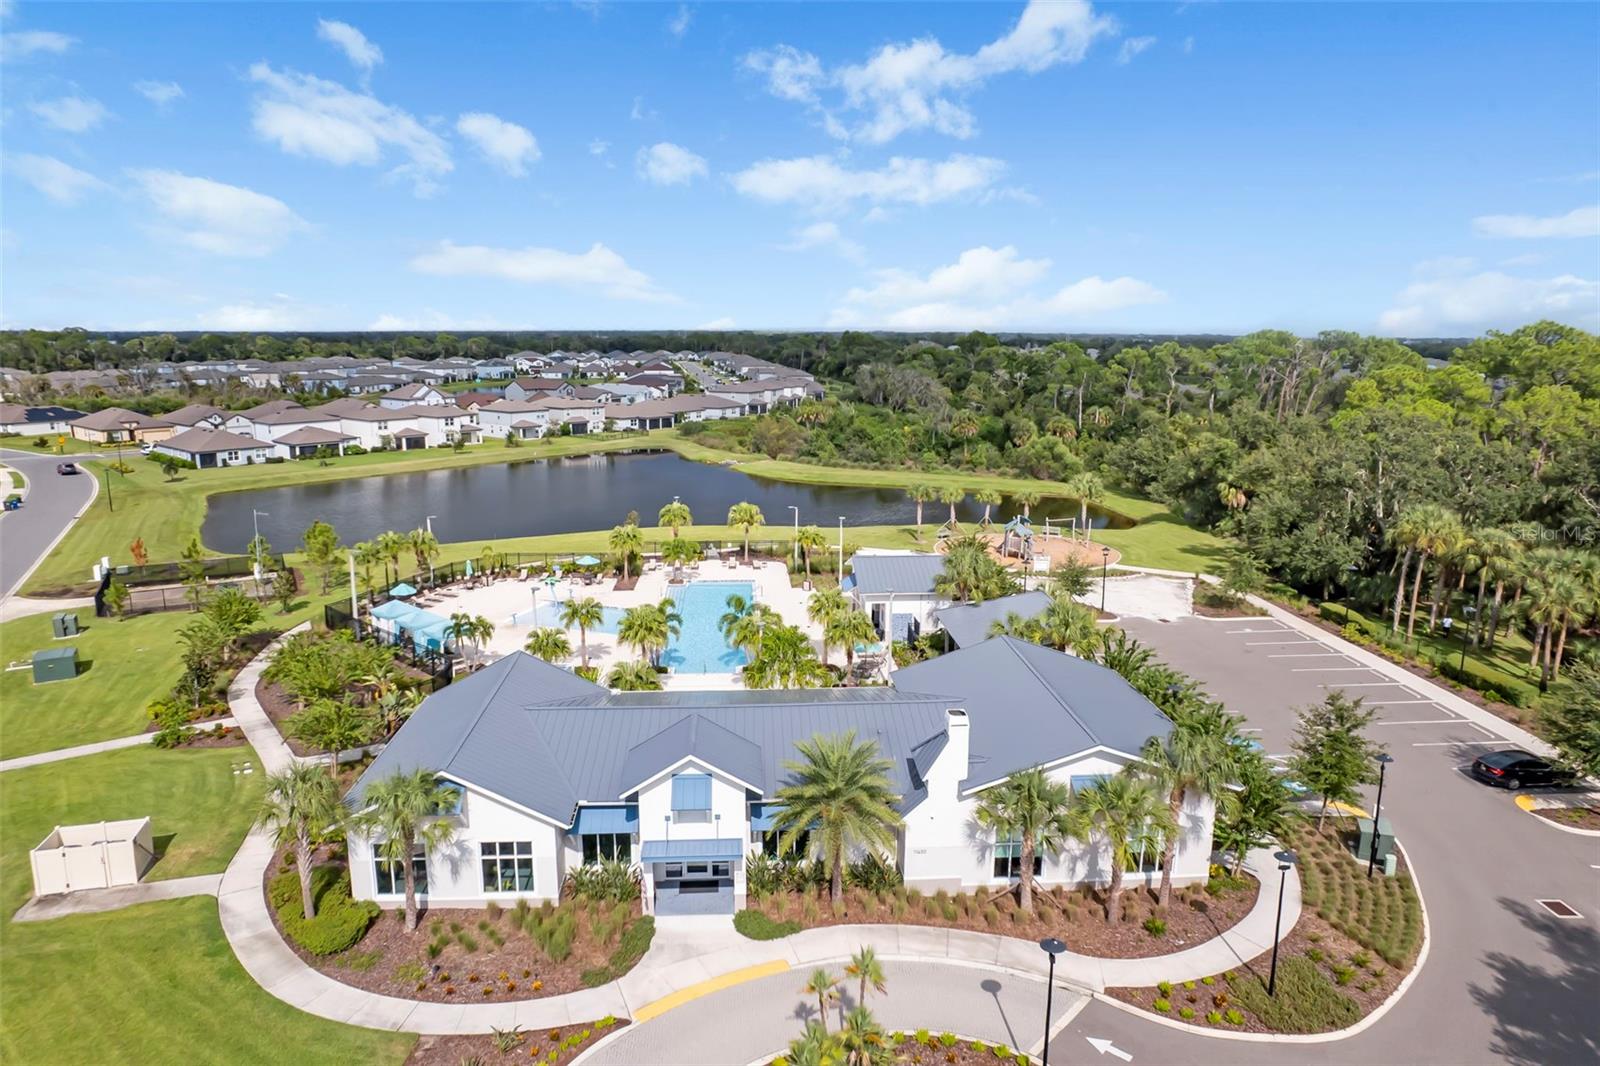
Aerial view of golf course and ponds beside a community pool and clubhouse.
Golf course with sand bunkers, a pond, and a flag on the green.
Aerial view of multiple fenced tennis courts beside community homes and ponds.
Aerial view of green tennis courts and a pavilion in a landscaped community recreation area.
Lakewood National entrance sign reflected in a pond, with palm trees behind it.
Floor plan showing two bedrooms, two baths, an open living area, and a screened porch.
VIEW PHOTOS
Courtesy of COLDWELL BANKER REALTY, Silvia Chiaro  Listing Contact: 941-907-1033 
$2,500/mo

18028 GAWTHROP DR #107

2 Beds 2 Baths 1,142 Sq.Ft. 0.93 Acres

Description

**SPECIAL LAST-MINUTE SEASONAL OPPORTUNITY!**
Enjoy a special rate of $4,000 for December 2026 and $4,500 per month, plus applicable taxes, for an April 2027 rental.**
This is a limited-time opportunity to enjoy a beautiful seasonal getaway at an exceptional rate.
**Off-season rates begin May 1, 2027.

LAKEWOOD NATIONAL GOLF & COUNTRY CLUB - TURNKEY RESORT LIVING! This beautifully appointed ground-floor residence offers an exceptional blend of comfort, elegance, and resort-style living in one of Lakewood Ranch's most sought-after communities.
Tastefully furnished and thoughtfully designed, this bright and inviting 2-bedroom, 2-bath condo features a spacious primary suite with king bed and flat-screen TV, guest bedroom with queen bed, and an open-concept living area ideal for relaxation and entertaining. Enjoy tranquil views from the living spaces and private lanai, creating a peaceful indoor-outdoor lifestyle. Additional conveniences include in-unit laundry and exterior storage.
Residents enjoy full membership to Lakewood National's world-class amenities, including a 36-hole championship golf course (cart rental required), resort-style pools, spa, tennis and pickleball courts, and an elegant clubhouse featuring a state-of-the-art fitness center, yoga and aerobics studios, gourmet restaurant, bar with chef-driven cuisine, and pro shop.
Rent includes water, sewer, cable, and internet, offering effortless, maintenance-free living. Up to 2 dogs permitted. Membership transfer fee of $642 applies.
Ideally located near Waterside, University Parkway, Downtown Sarasota and Bradenton, Lakewood Ranch, UTC Mall, pristine Gulf beaches, I-75, Tampa, and St. Petersburg.
Annual lease: $2,500/month | Short-term high season: $5,500/month (Not available January to March 31st 2027) April 2027 available for $4,500

Share Property

Location

18028 GAWTHROP DR #107, BRADENTON, FL 34211

Status

For Lease
Silvia Chiaro

Silvia Chiaro

TITLE

Sales Associate

LICENSE

3426593

Property Amenities

Interior
Laundry room Inside, Laundry Closet
Appliances Dishwasher, Disposal, Dryer, Microwave, Range, Refrigerator, Tankless Water Heater, Washer
Flooring Carpet, Ceramic Tile
Total Bedrooms: 2
Full Bathrooms: 2
Other Interior Features Ceiling Fans(s), Living Room/Dining Room Combo, Open Floorplan, Walk-In Closet(s), Window Treatments
Area & Lot
Total area 1,239 Sq.Ft.
Lot Area 0.93 Acres
Living area 1,142 Sq.Ft.
MLS® ID A4687080
Year Built 2022
High School Lakewood Ranch High
Middle School Dr Mona Jain Middle
Elementary School Gullett Elementary
View Description Golf Course,Water
Type Condo
Status For Lease
Exterior
Stories 1
Air conditioning Central Air
Heat type Central
Water Source Public
Security Features Gated Community, Smoke Detector(s)
Sewer Public Sewer
Other Exterior Features Sidewalk, Tennis Court(s)
Lot Features Landscaped, Sidewalk, Paved
Utilities Cable Connected, Electricity Connected, Natural Gas Available, Public, Sewer Available, Water Connected
Finance
Lease Price $2,500/mo
Lease Term 6 Months
Aerial view of condos, golf greens and ponds, with a red location pin at sunset.

360 Virtual Tour

Take a tour of this property
Aerial view of condos, golf greens and ponds, with a red location pin at sunset.

Schedule a Tour

We would love to show you our beautiful property. Please select your preferred date and time below. An agent will be in touch shortly to confirm your appointment.

Schedule a Tour

We would love to show you our beautiful property. Please select your preferred date and time below. An agent will be in touch shortly to confirm your appointment.
Thank you for your interest in 18028 GAWTHROP DR #107, BRADENTON, FL 34211. We are reviewing your request and will be in touch shortly!

Bradenton

Work With Us

We pledge to provide our clients with distinguished, personalized service. We are passionate about helping our clients achieve their real estate goals, and we take pride in negotiating the most beneficial terms on their behalf.