Search

Leave a Message

Thank you for your message. We will be in touch with you shortly.

Explore Our Properties
8522 ABALONE LOOP
8522 ABALONE LOOP
8522 ABALONE LOOP
8522 ABALONE LOOP
8522 ABALONE LOOP
8522 ABALONE LOOP
8522 ABALONE LOOP
8522 ABALONE LOOP
8522 ABALONE LOOP
8522 ABALONE LOOP
8522 ABALONE LOOP
8522 ABALONE LOOP
8522 ABALONE LOOP
8522 ABALONE LOOP
8522 ABALONE LOOP
8522 ABALONE LOOP
8522 ABALONE LOOP
8522 ABALONE LOOP
8522 ABALONE LOOP
8522 ABALONE LOOP
8522 ABALONE LOOP
8522 ABALONE LOOP
8522 ABALONE LOOP
8522 ABALONE LOOP
8522 ABALONE LOOP
8522 ABALONE LOOP
8522 ABALONE LOOP
8522 ABALONE LOOP
8522 ABALONE LOOP
8522 ABALONE LOOP
8522 ABALONE LOOP
8522 ABALONE LOOP
8522 ABALONE LOOP
8522 ABALONE LOOP
8522 ABALONE LOOP
8522 ABALONE LOOP
8522 ABALONE LOOP
8522 ABALONE LOOP
8522 ABALONE LOOP
8522 ABALONE LOOP
8522 ABALONE LOOP
8522 ABALONE LOOP
8522 ABALONE LOOP
8522 ABALONE LOOP
8522 ABALONE LOOP
8522 ABALONE LOOP
8522 ABALONE LOOP
8522 ABALONE LOOP
8522 ABALONE LOOP
8522 ABALONE LOOP
8522 ABALONE LOOP
8522 ABALONE LOOP
8522 ABALONE LOOP
8522 ABALONE LOOP
8522 ABALONE LOOP
8522 ABALONE LOOP
8522 ABALONE LOOP
8522 ABALONE LOOP
8522 ABALONE LOOP
8522 ABALONE LOOP
VIEW PHOTOS
Courtesy of COLDWELL BANKER REALTY, Silvia Chiaro  Listing Contact: 941-907-1033 
$390,000

8522 ABALONE LOOP

4 Beds 2 Baths 1,844 Sq.Ft. 6,602 Sq.Ft.

Description

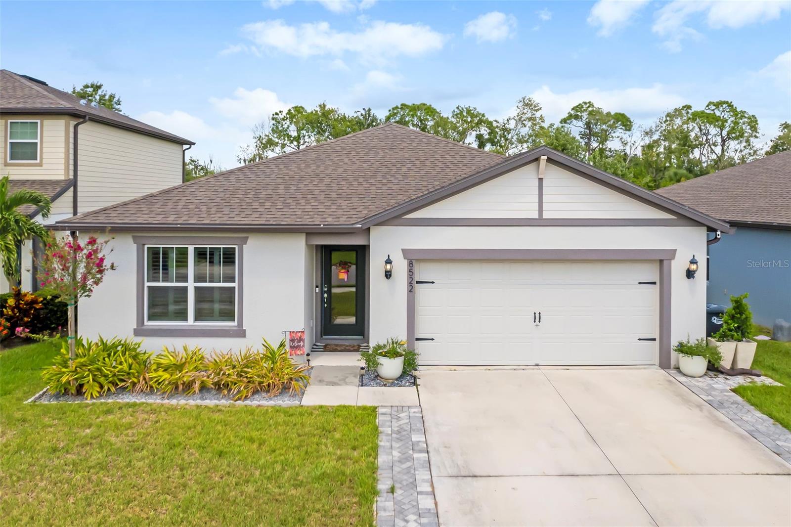
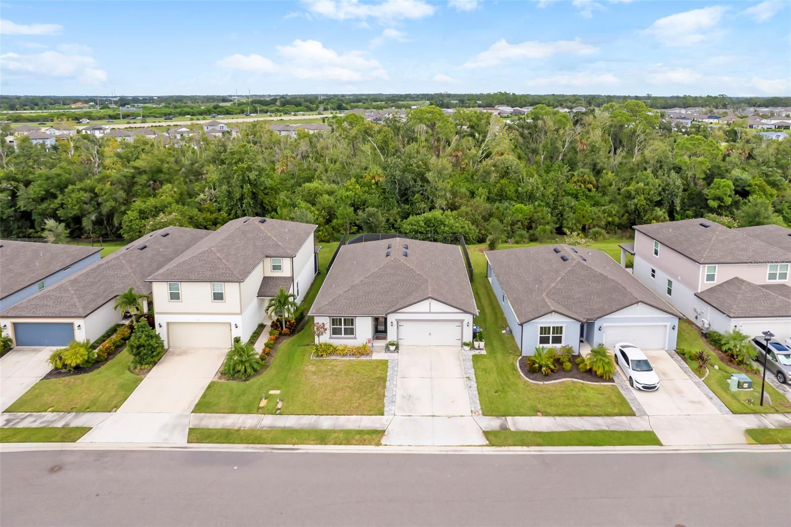
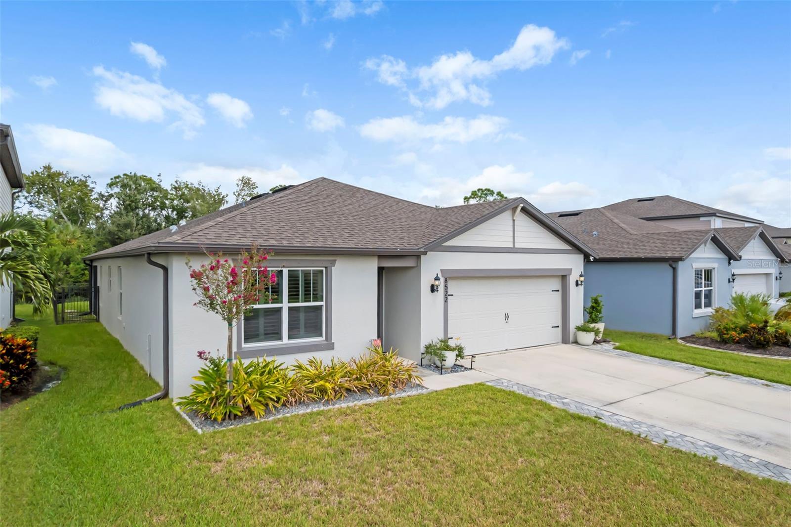
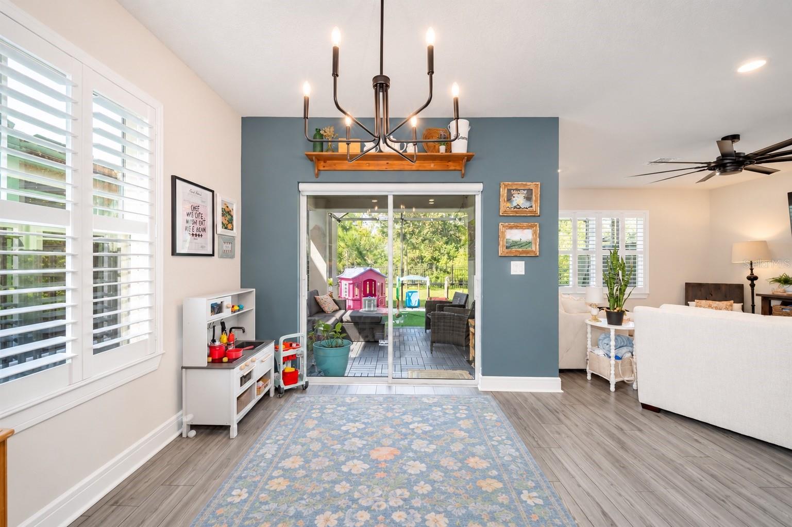
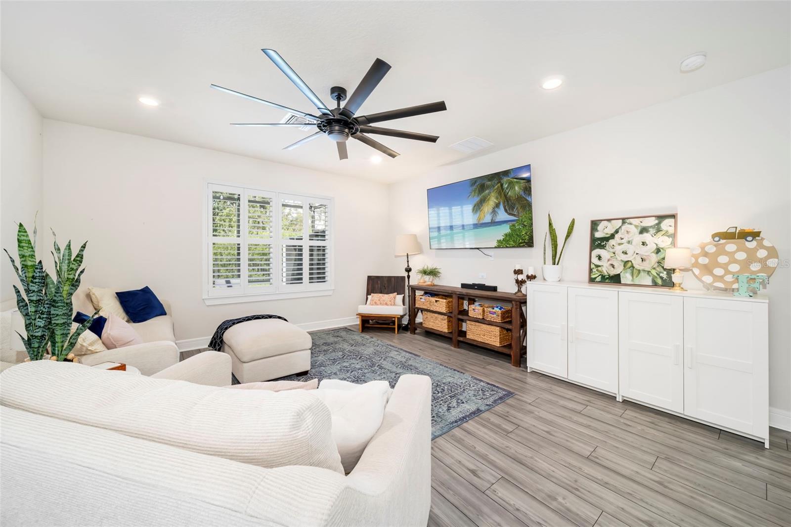
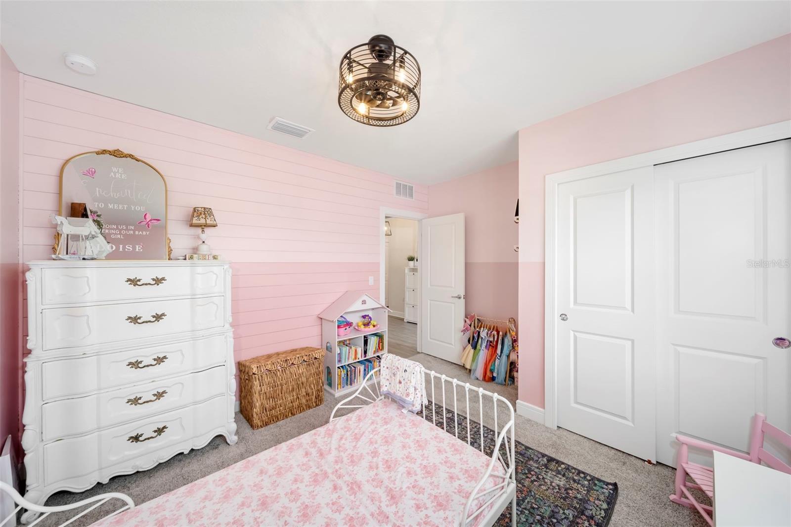
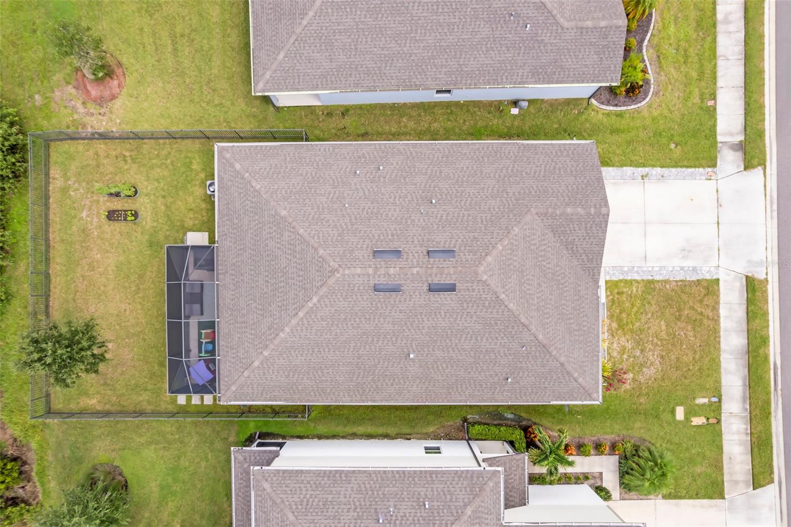
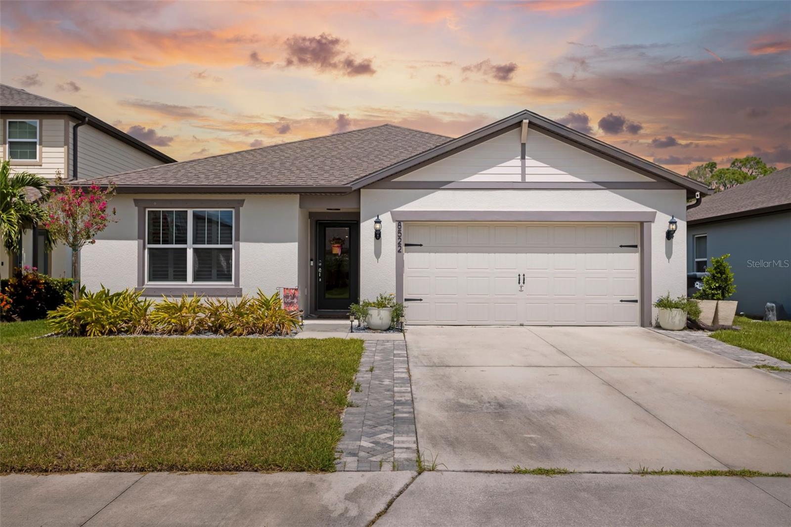
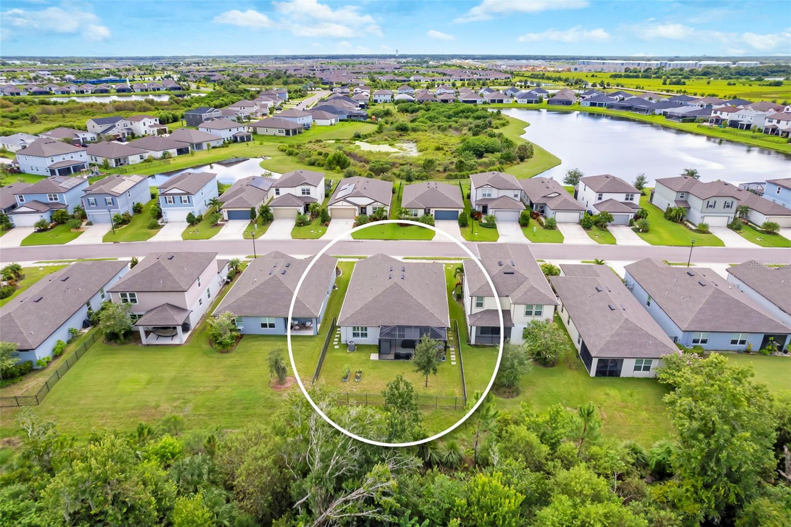
Move-in ready and filled with thoughtful upgrades, this home offers the space, privacy, modern finishes, and everyday comforts today's buyers are looking for. Built in 2021, this beautifully maintained Hanover model checks all the boxes, featuring 4 bedrooms, 2 full bathrooms. Ideally situated on a desirable preserve lot in the sought-after Isles at BayView community, this home offers a comfortable setting with a peaceful view and plenty of space to enjoy everyday Florida living.

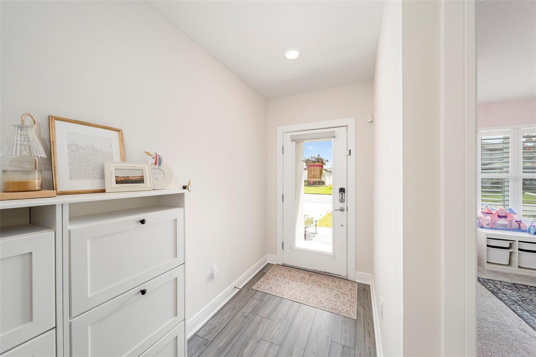
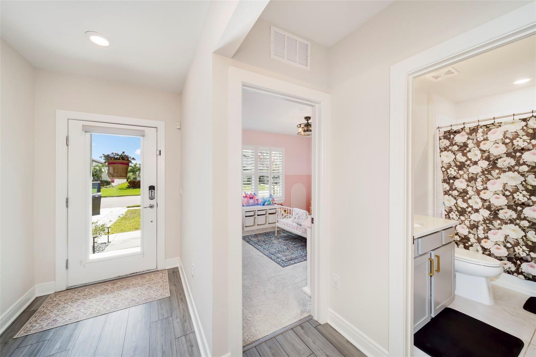
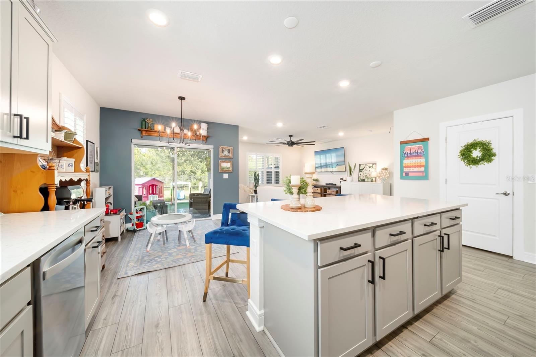
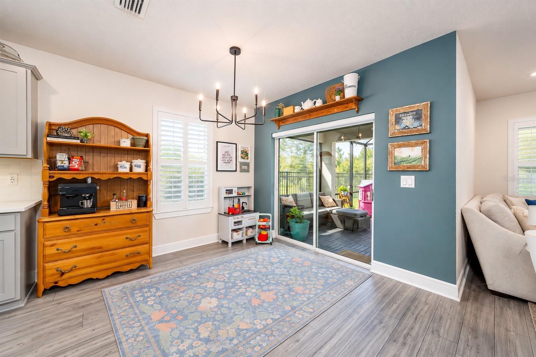
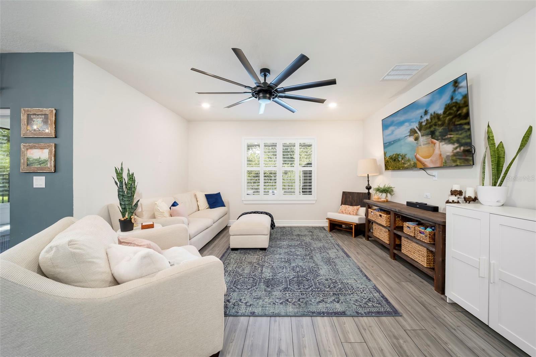
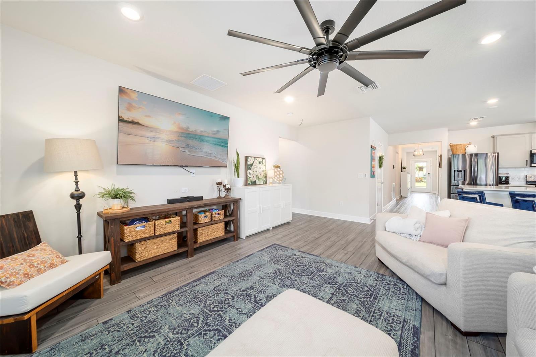
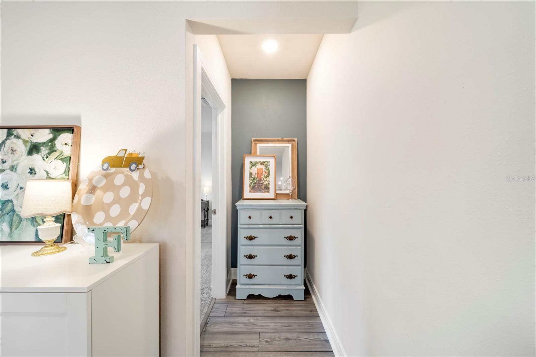
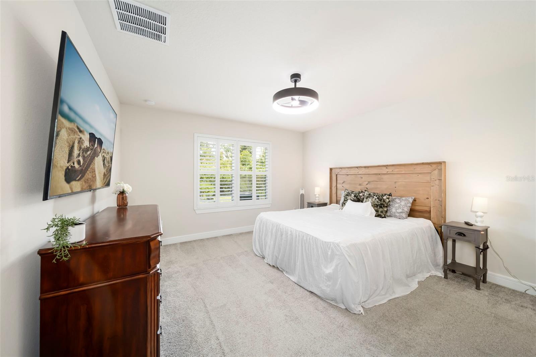
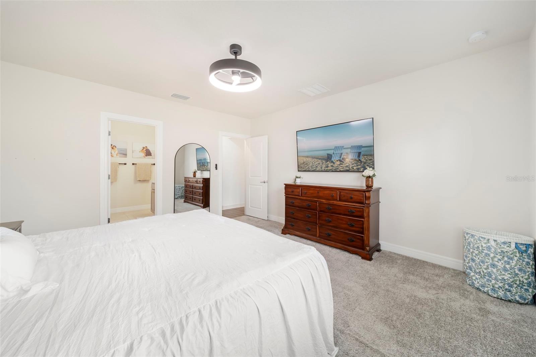
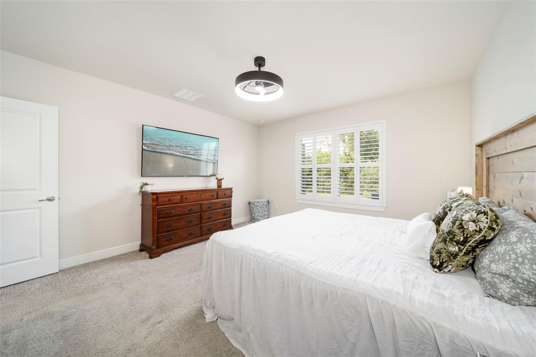
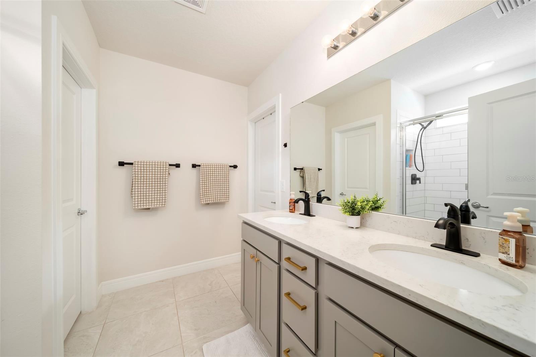
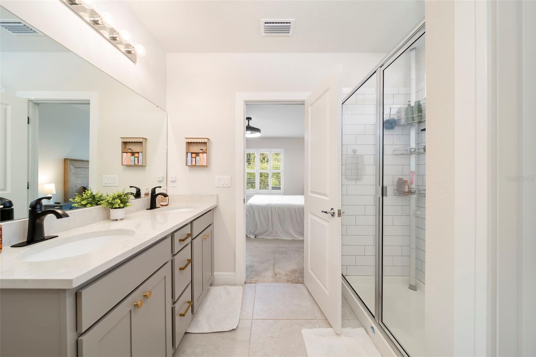
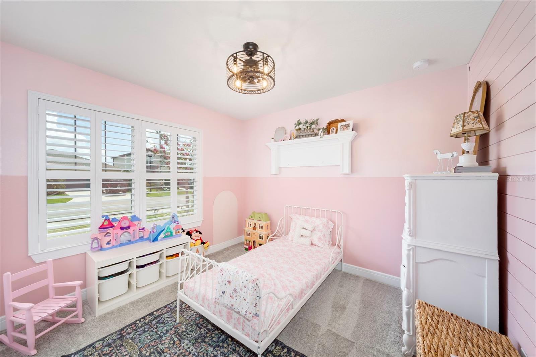
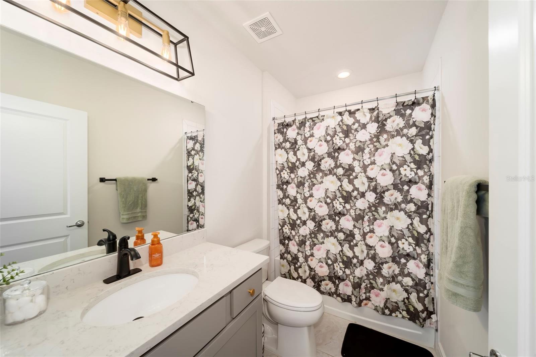
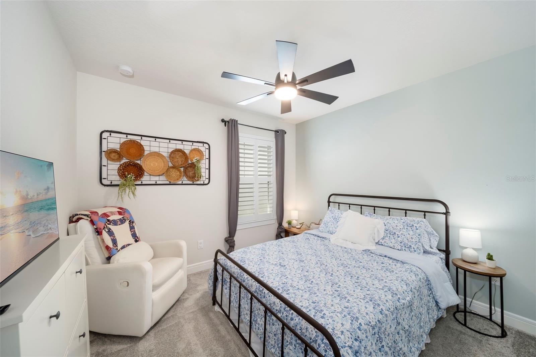
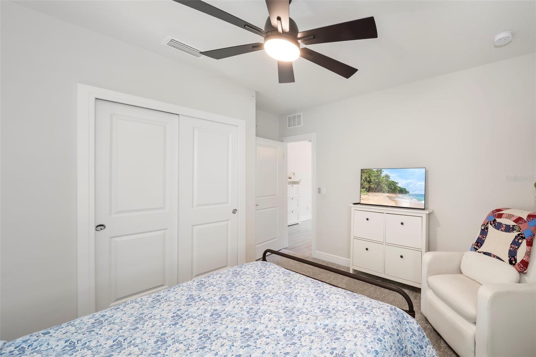
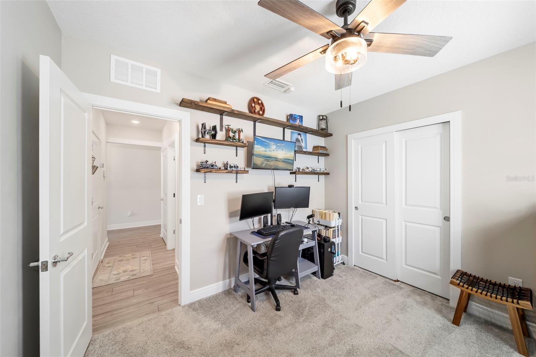
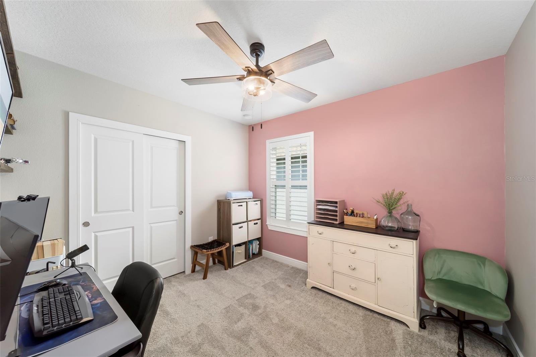
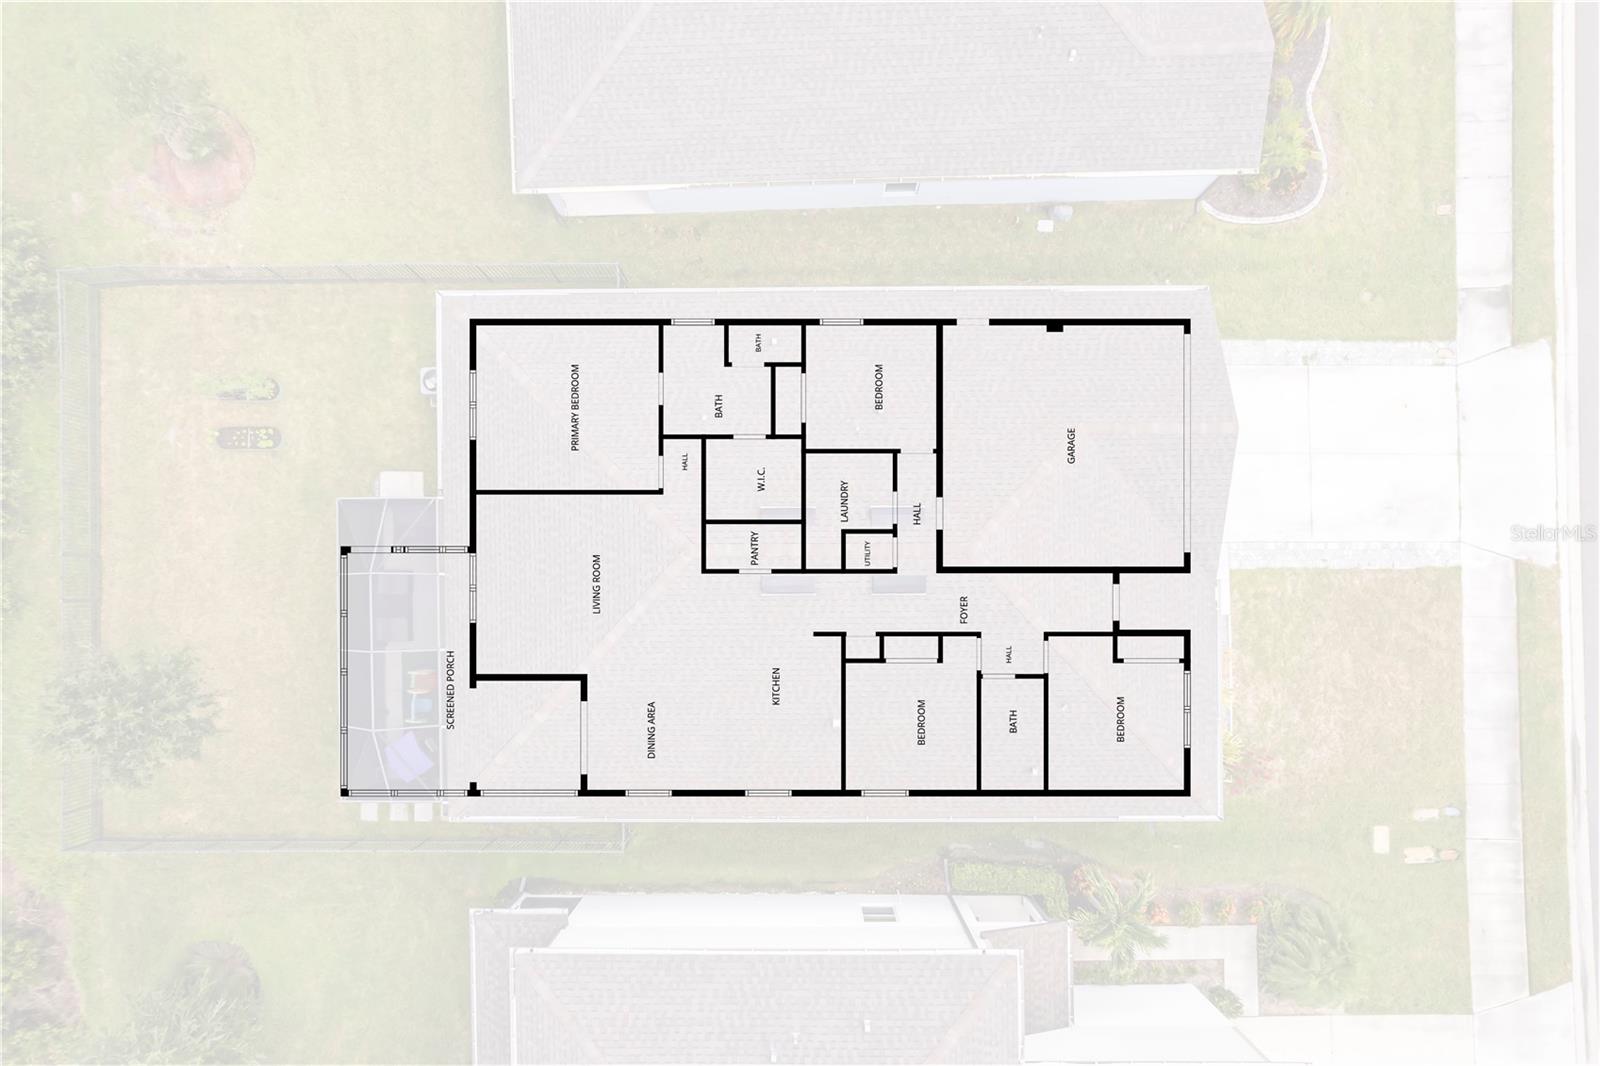
Inside, the open-concept design creates an inviting flow between the kitchen, dining, and living areas, making everyday living and entertaining effortless. The split-bedroom floor plan provides excellent privacy, with two guest bedrooms and a full bathroom toward the front, a versatile fourth bedroom that can also serve as an office, and a private owner's suite at the rear of the home overlooking the preserve. The spacious owner's suite features a walk-in closet and a comfortable bath with dual vanities.

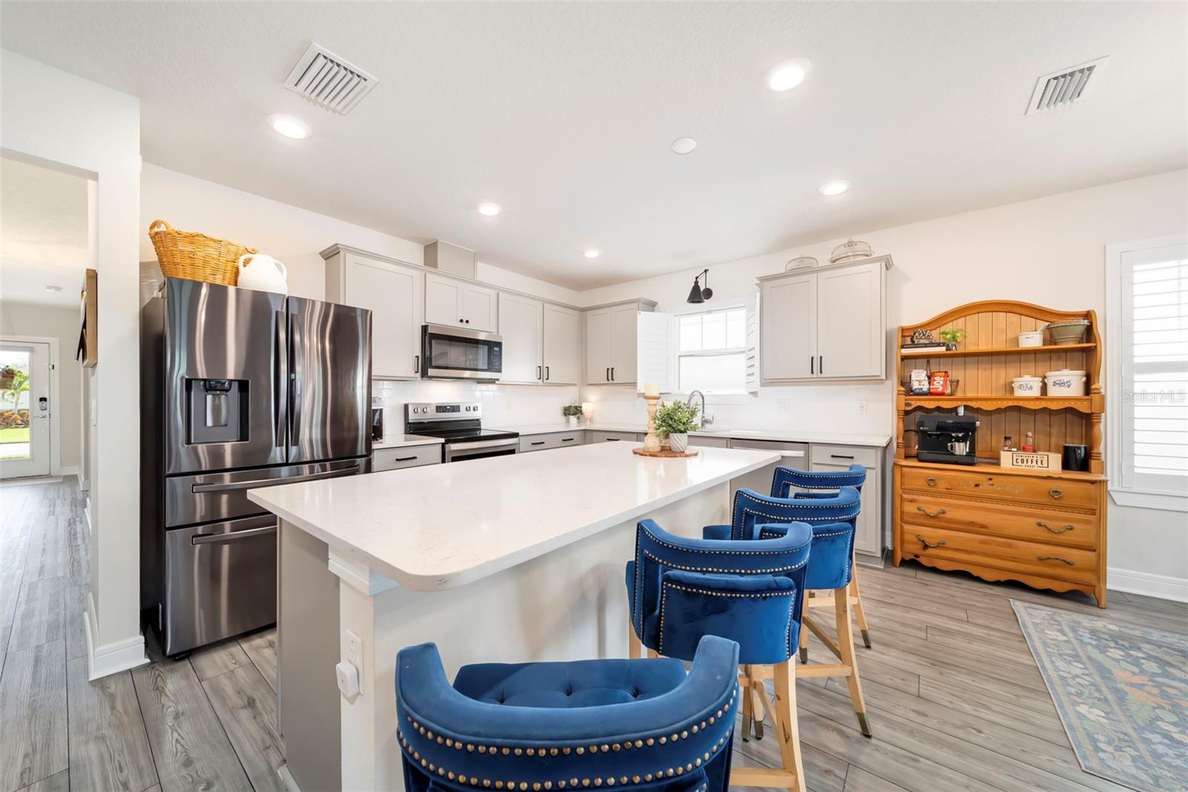
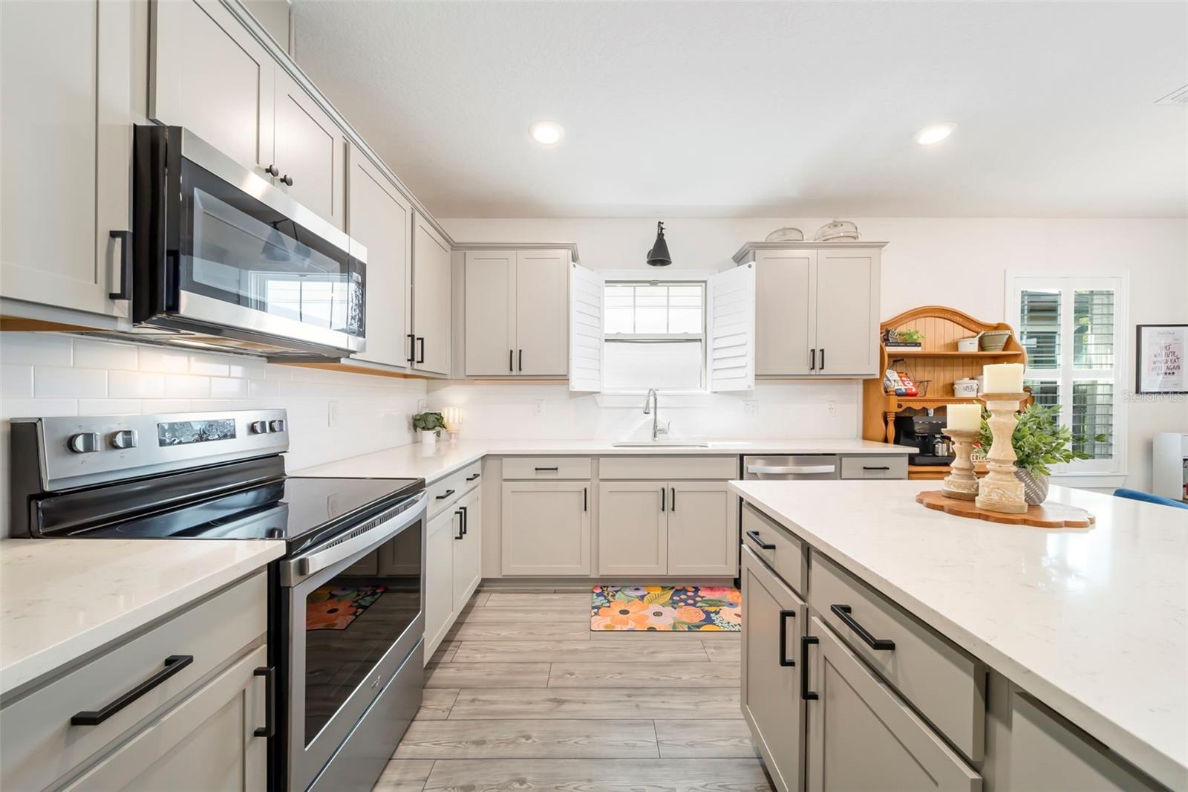
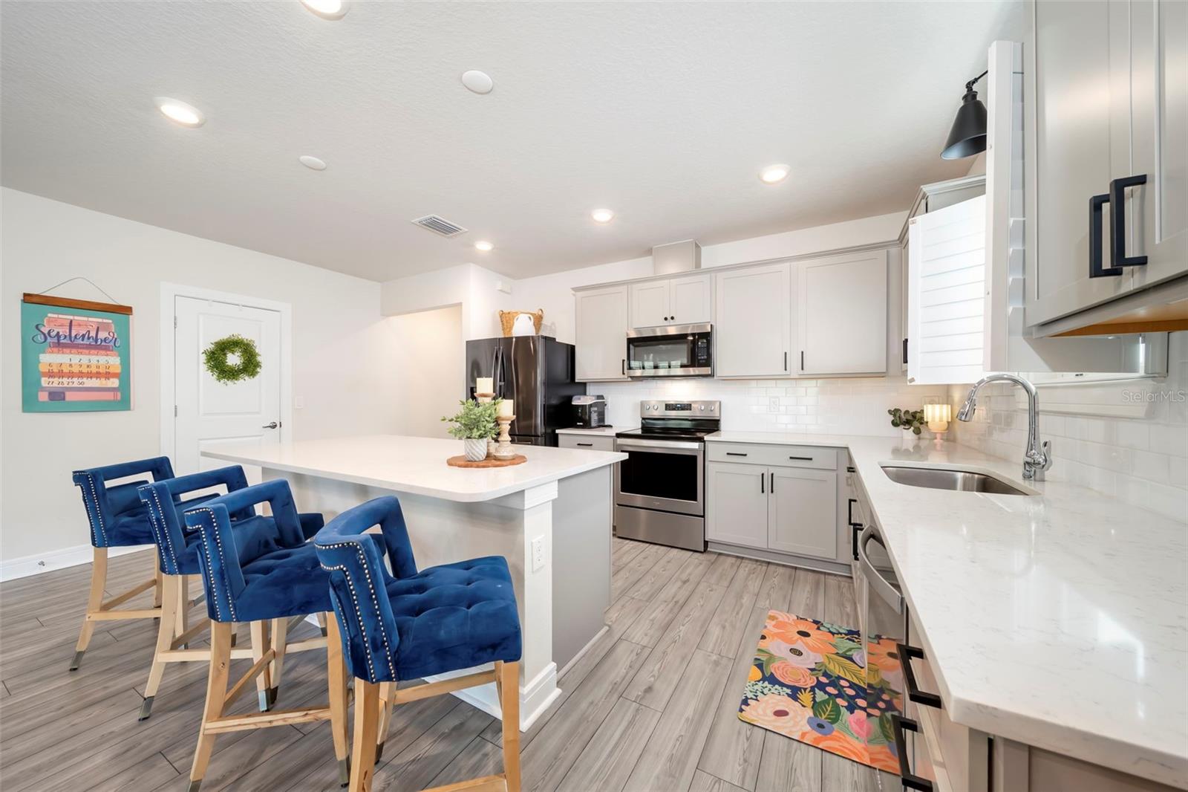
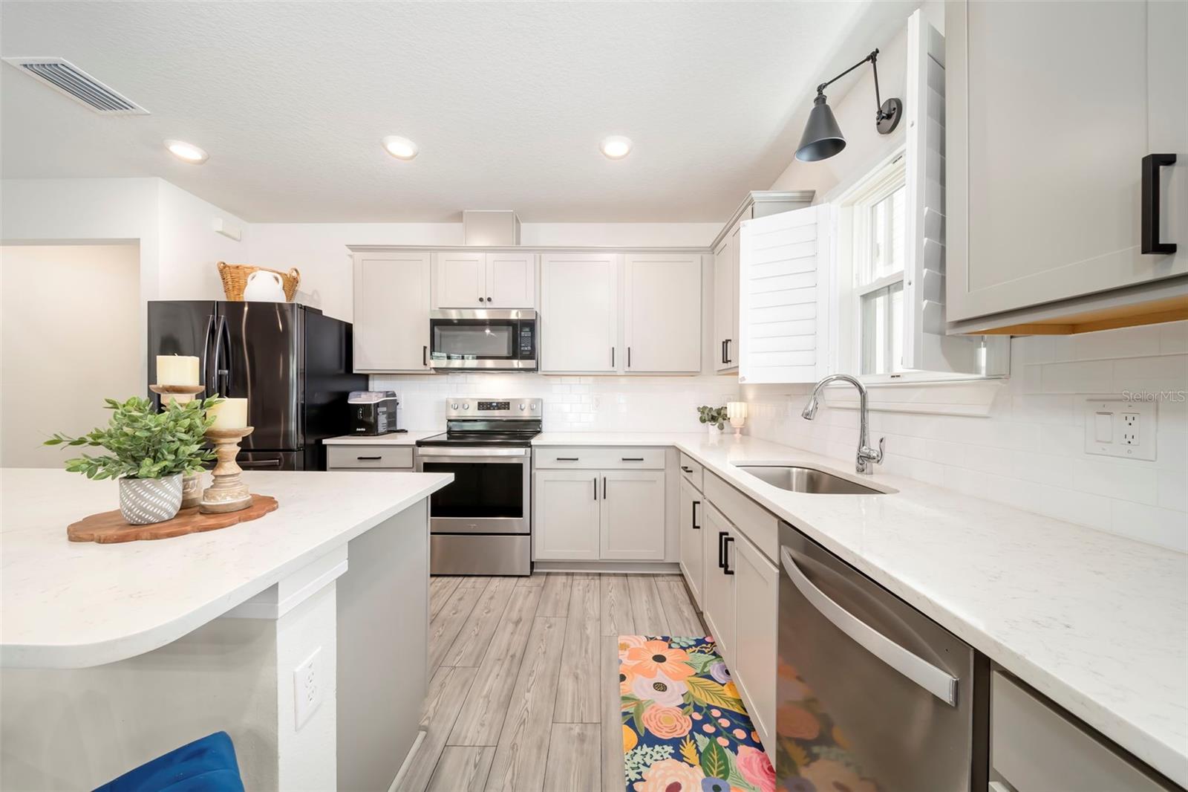
The kitchen has been thoughtfully upgraded with quartz countertops, contemporary gray cabinetry accented by black hardware, a stainless-steel single-bowl undermount sink, and a stainless-steel appliance package. A large walk-in pantry with shelving provides excellent organization.

Additional interior features include luxury vinyl plank flooring, plantation shutters, upgraded fixtures, and finishes that create a clean and comfortable modern aesthetic.

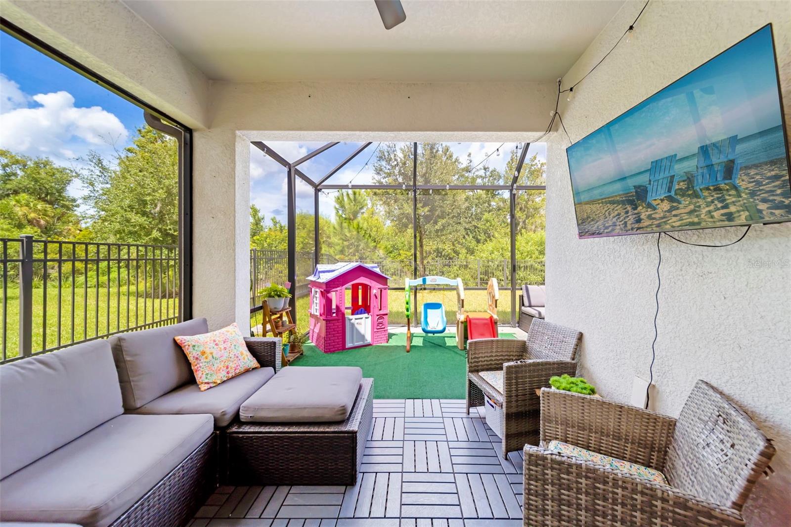
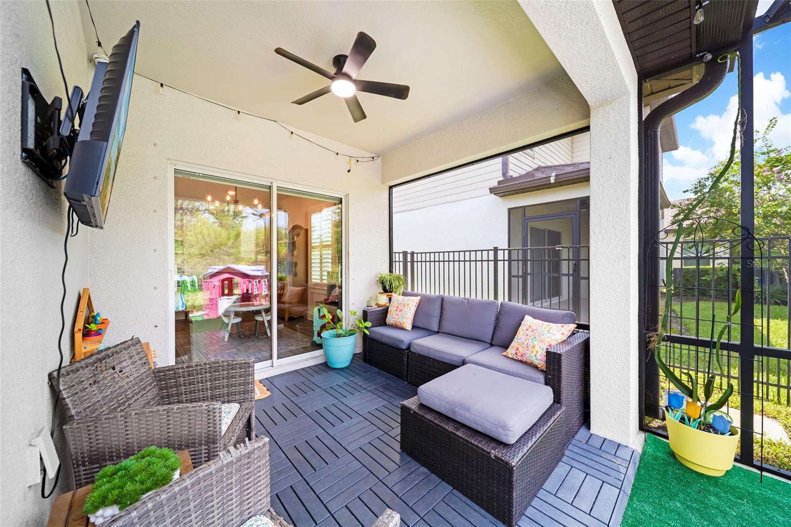
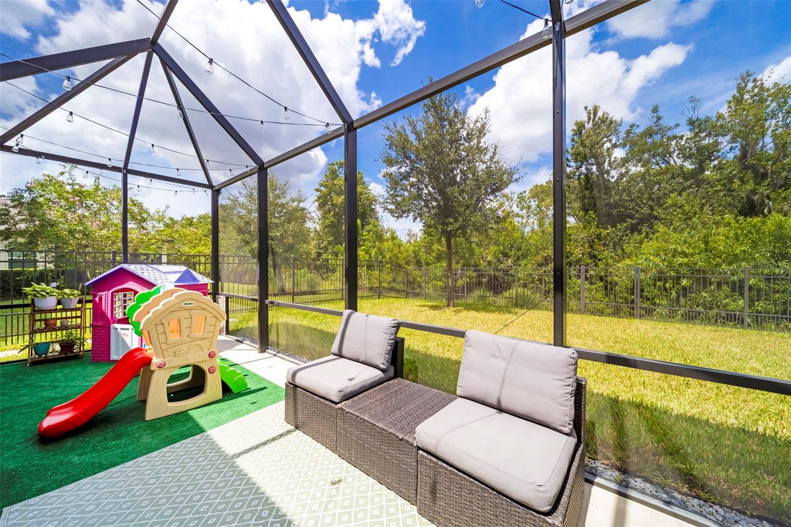
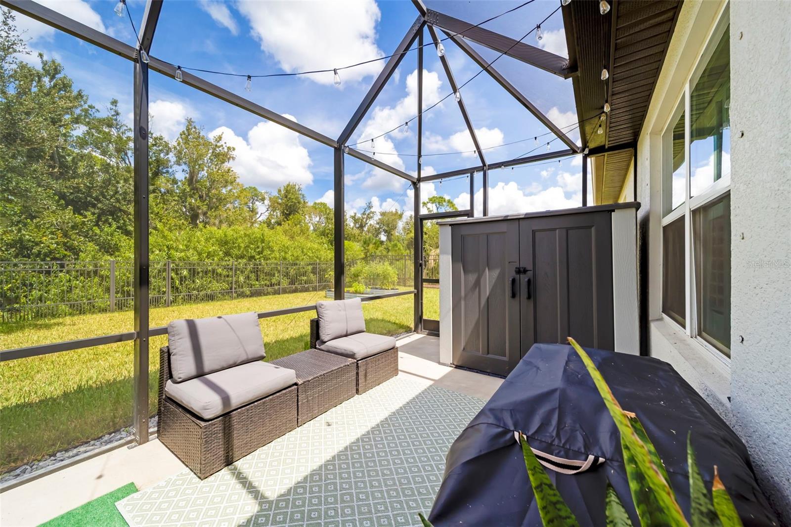
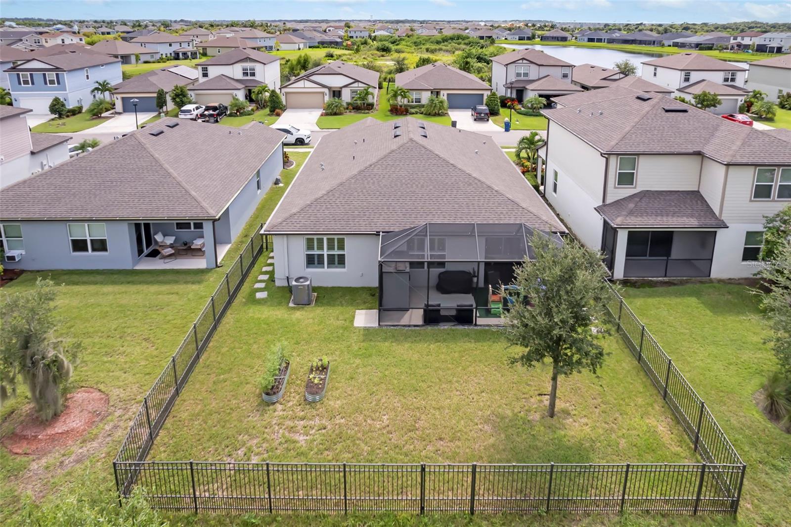
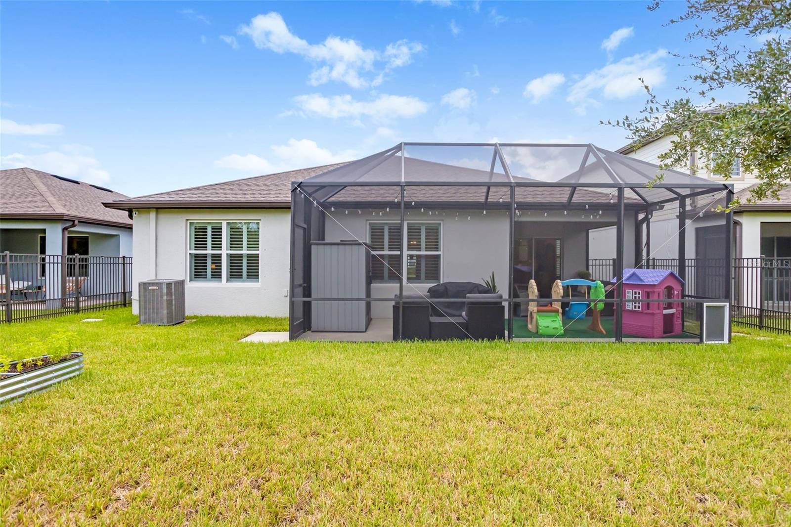
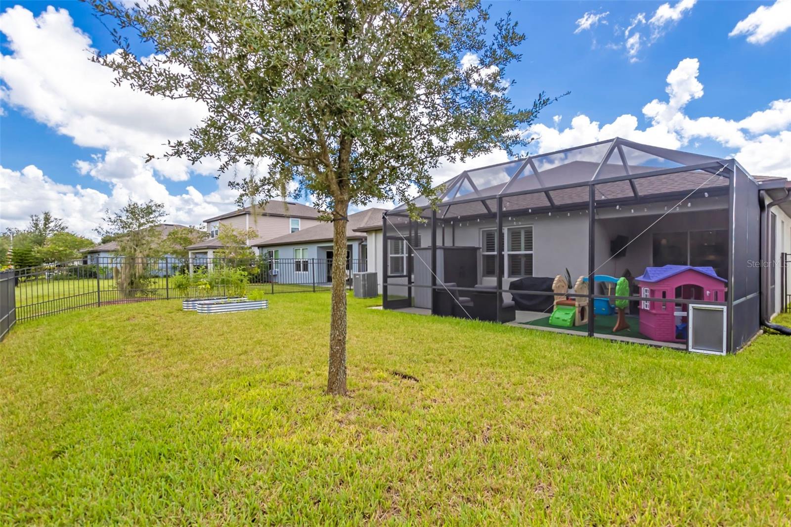
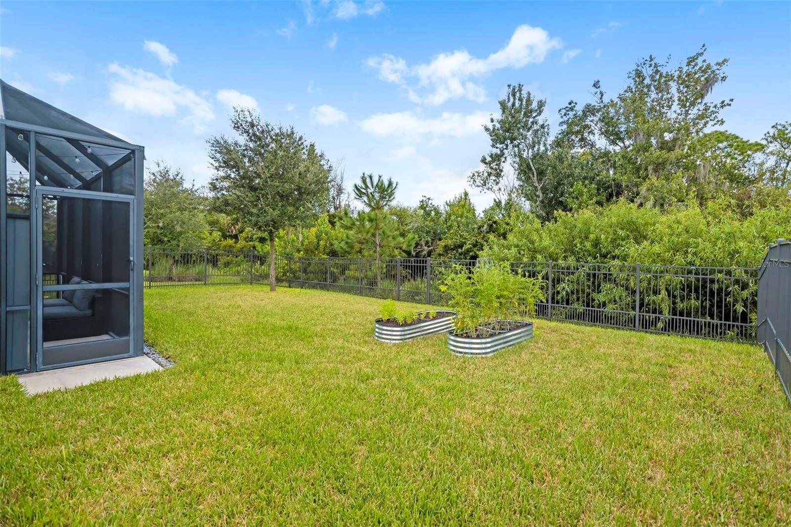
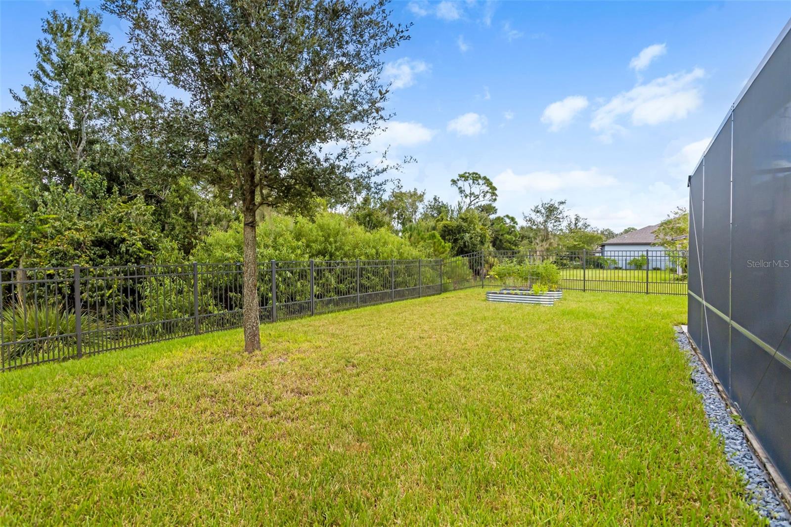
Step outside to enjoy the extended screened lanai, with a covered area featuring Runnen decking--perfect for morning coffee, casual dining, or relaxing at the end of the day. Double sliding doors connect the main living area to the lanai, while the iron-fenced backyard offers privacy without taking away from the peaceful preserve view.

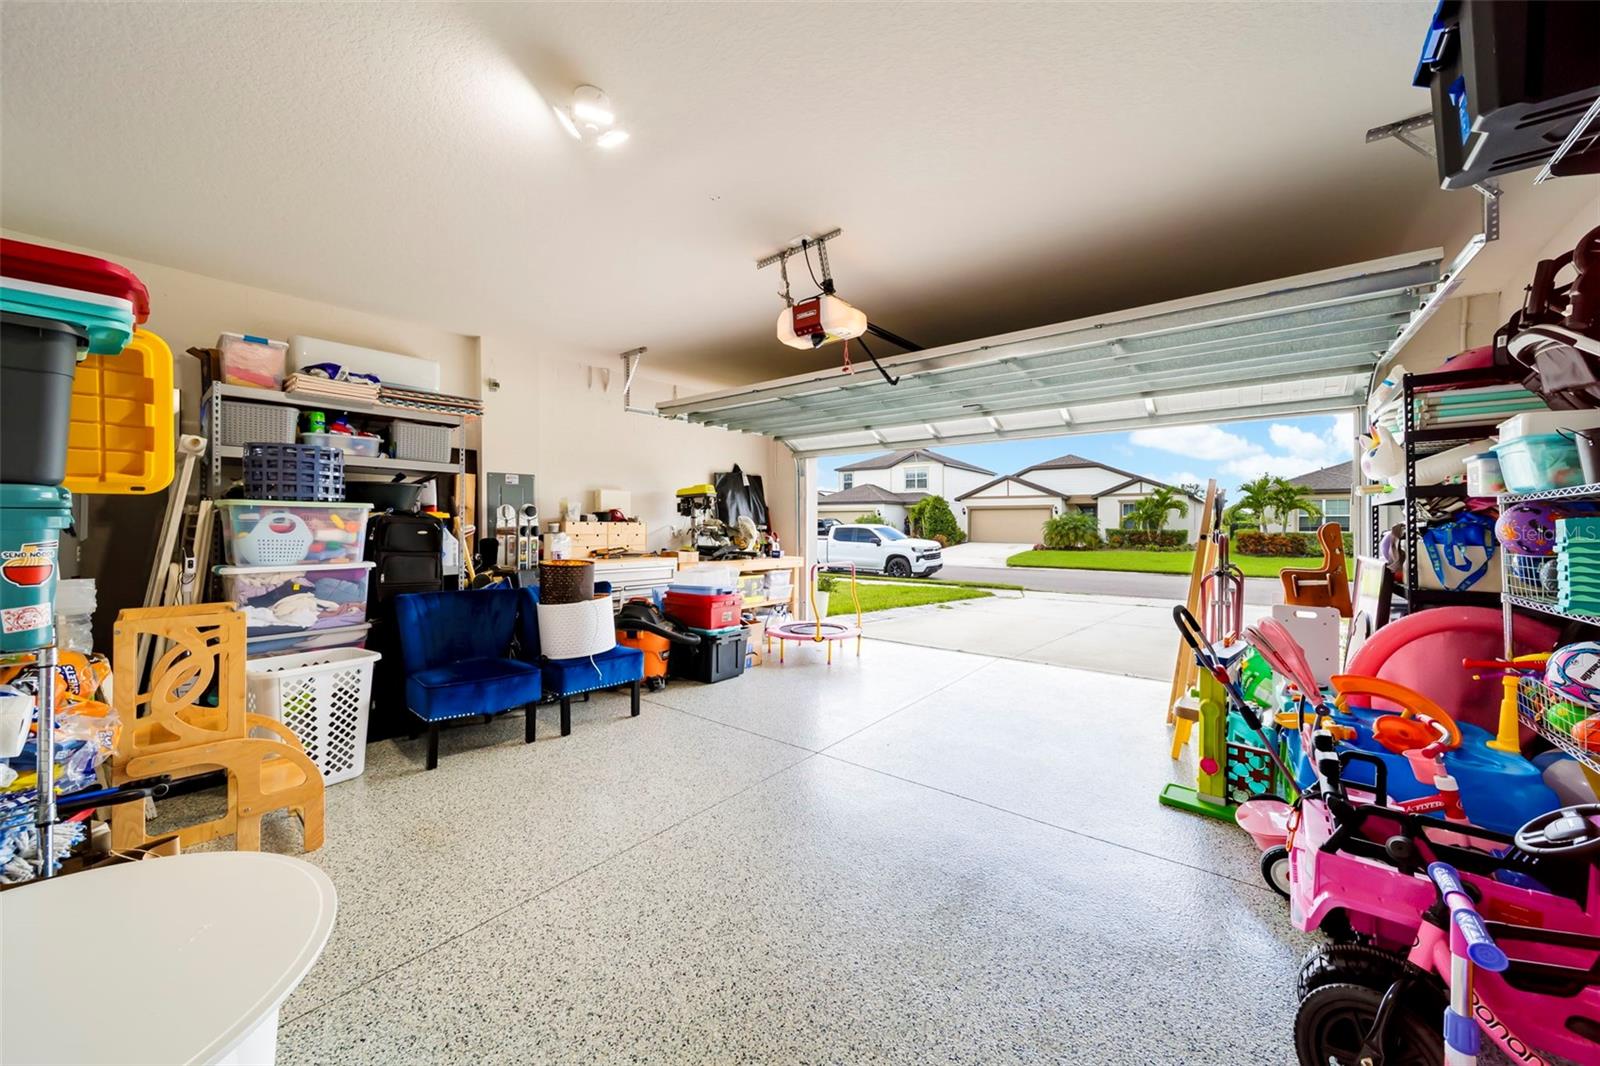
Additional upgrades include an epoxy-finished garage with mini-split A/C, expanded driveway, xeriscape landscaping, whole-home gutters, and hurricane shutters.

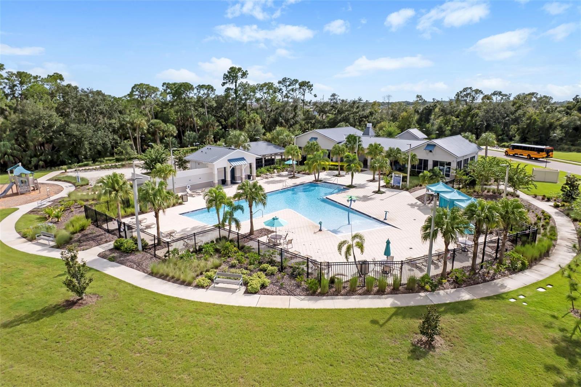
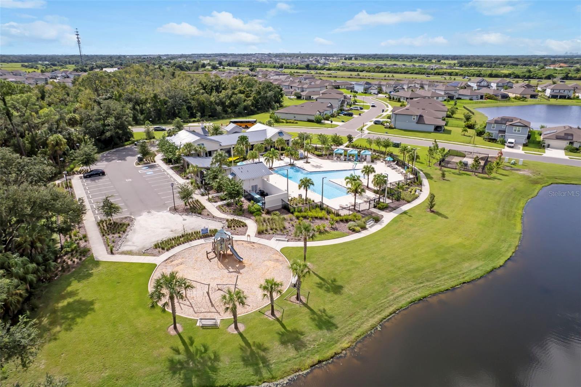
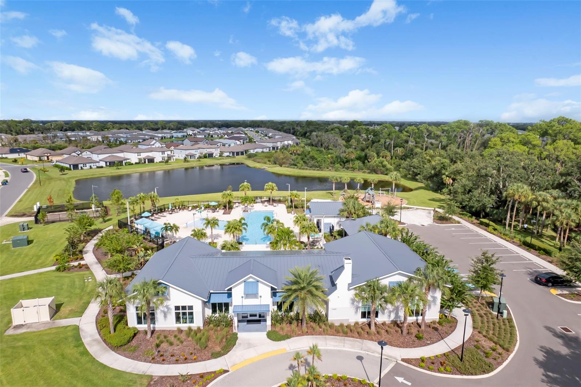
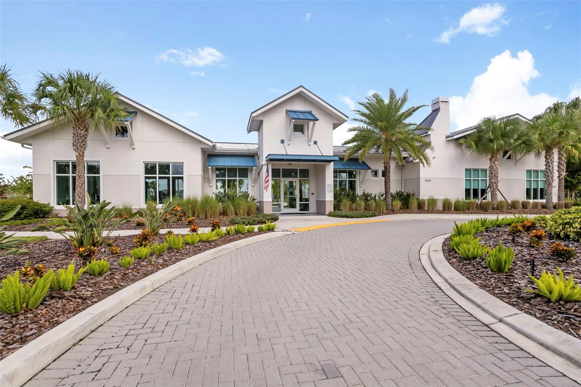
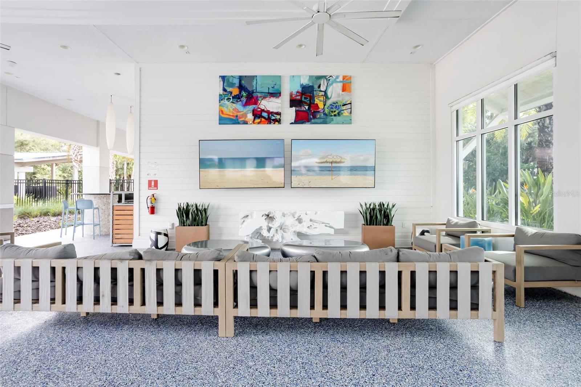
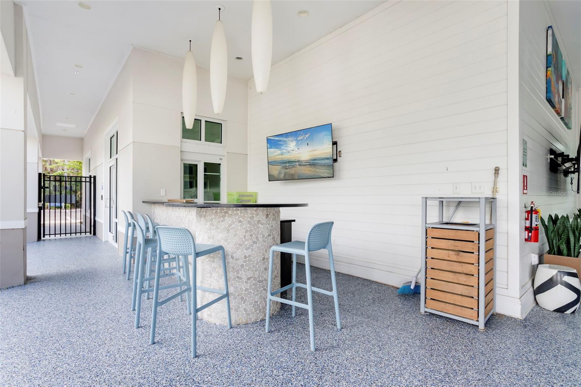
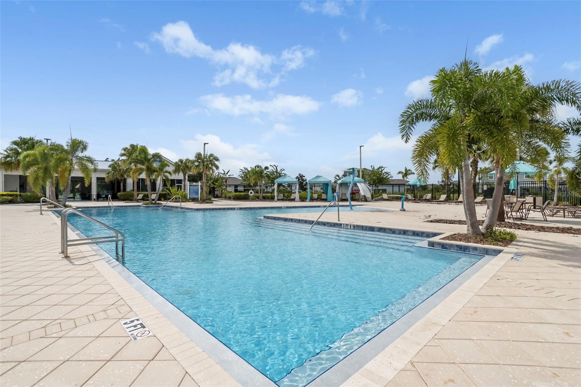
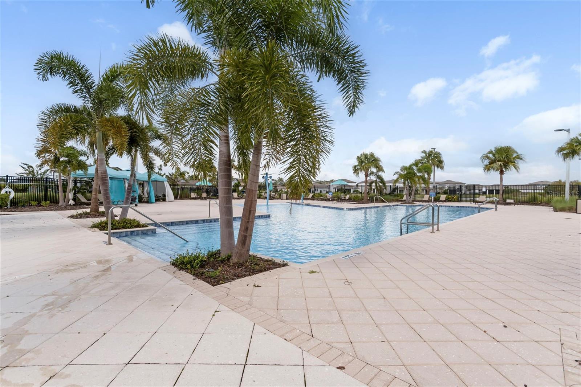
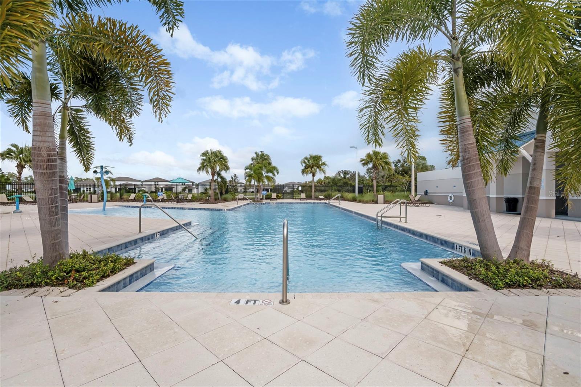
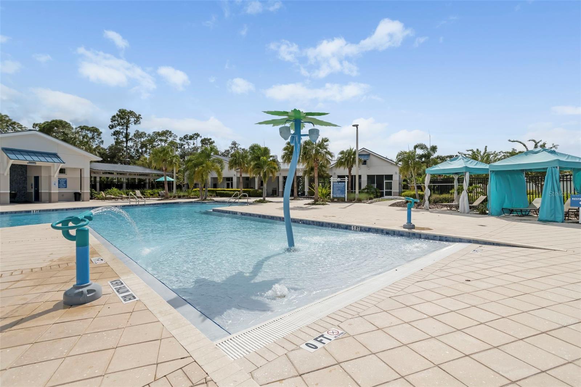
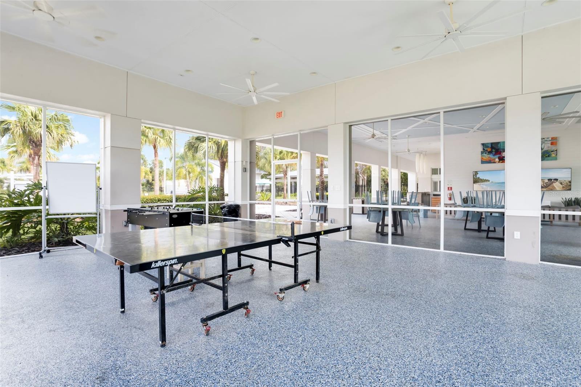
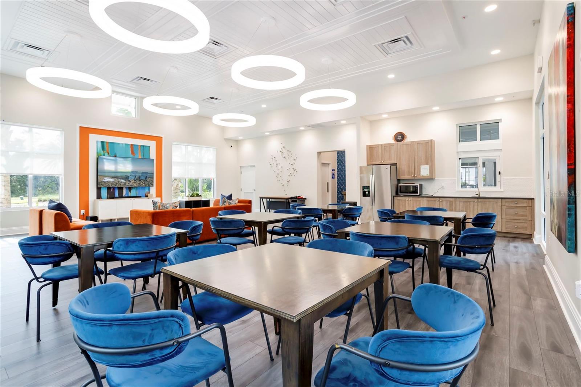
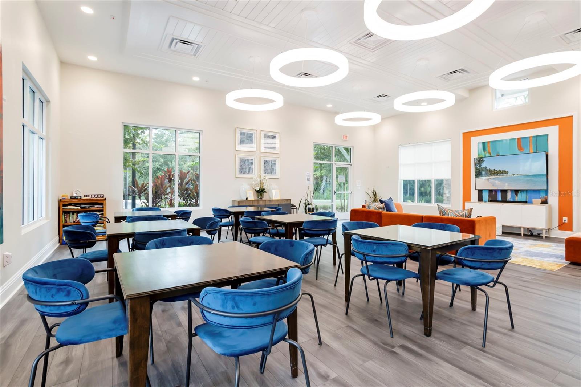
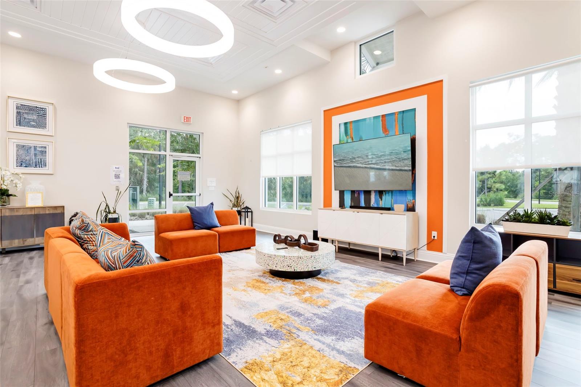
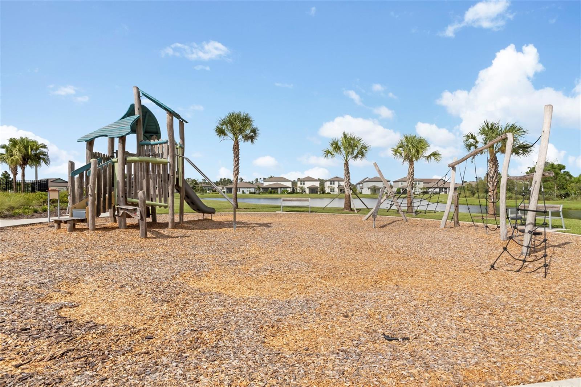
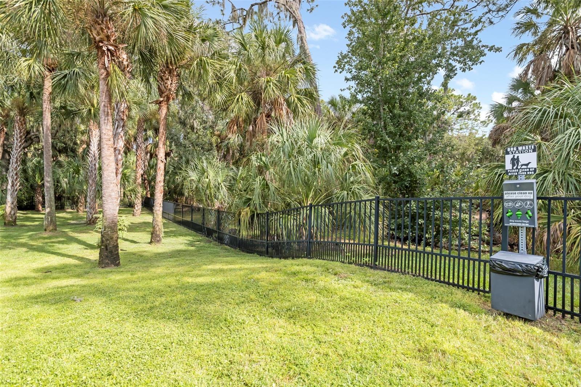
Residents of Isles at BayView enjoy resort-style amenities, including a luxurious zero-entry pool, scenic trails, playground, and clubhouse with entertainment and gaming areas, all for a minimal $172 annual HOA fee.

Conveniently located near I-75, this home provides easy access to Tampa, Sarasota, and St. Petersburg, while Parrish continues to experience exciting growth in shopping, dining, entertainment, and healthcare. Come see what makes this home such a welcoming place to live!

Share Property

Location

8522 ABALONE LOOP, PARRISH, FL 34219

Status

For Sale
Silvia Chiaro

Silvia Chiaro

TITLE

Sales Associate

LICENSE

3426593

Property Amenities

Interior
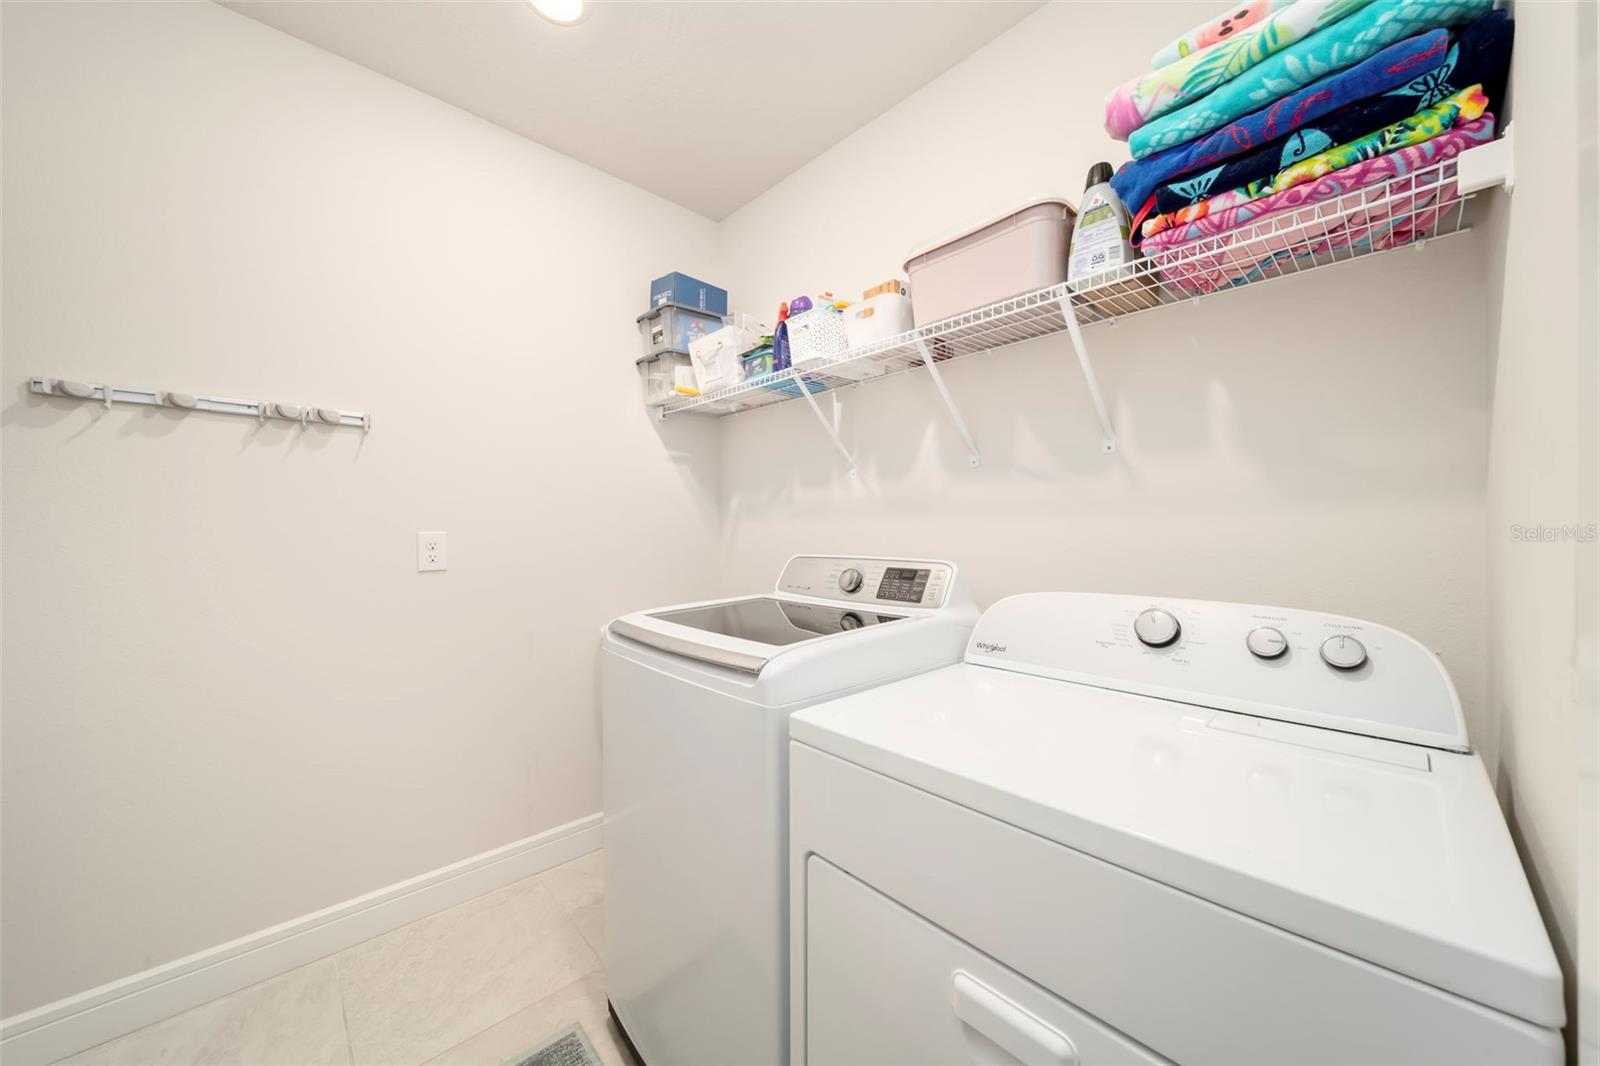
Laundry room Electric Dryer Hookup, Inside, Laundry Room, Washer Hookup
Appliances Dishwasher, Disposal, Dryer, Electric Water Heater, Exhaust Fan, Freezer, Ice Maker, Microwave, Range, Range Hood, Refrigerator, Washer
Flooring Carpet, Luxury Vinyl, Tile
Total Bedrooms: 4
Full Bathrooms: 2
Other Interior Features Ceiling Fans(s), Eat-in Kitchen, Kitchen/Family Room Combo, Open Floorplan, Primary Bedroom Main Floor, Split Bedroom, Stone Counters, Thermostat, Walk-In Closet(s), Window Treatments
Area & Lot
Total area 2,400 Sq.Ft.
Lot Area 6,602 Sq.Ft.
Living area 1,844 Sq.Ft.
MLS® ID A4706056
Year Built 2021
High School Parrish Community High
Middle School Buffalo Creek Middle
Elementary School Barbara A. Harvey Elementary
View Description Trees/Woods
Architecture Styles Traditional
Type Residential
Status For Sale
Exterior
Stories 1
Air conditioning Central Air, Mini-Split Unit(s)
Heat type Central, Electric, Exhaust Fan
Water Source Public
Garage Space 2.0
Security Features Security System Owned, Smoke Detector(s)
Sewer Public Sewer
Other Exterior Features Hurricane Shutters, Lighting, Rain Gutters, Sidewalk, Sprinkler Metered
Parking Driveway, Garage Door Opener
Lot Features Landscaped, Sidewalk, Paved
Roof Shingle
Utilities BB/HS Internet Available, Cable Available, Cable Connected, Electricity Available, Electricity Connected, Public, Sewer Available, Sewer Connected, Underground Utilities, Water Available, Water Connected
Finance
Sales Price $390,000
HOA Fees $14 monthly
Real Estate Tax $7,381 yearly

360 Virtual Tour

Take a tour of this property
image

Schedule a Tour

We would love to show you our beautiful property. Please select your preferred date and time below. An agent will be in touch shortly to confirm your appointment.

Schedule a Tour

We would love to show you our beautiful property. Please select your preferred date and time below. An agent will be in touch shortly to confirm your appointment.
Thank you for your interest in 8522 ABALONE LOOP, PARRISH, FL 34219. We are reviewing your request and will be in touch shortly!

Mortgage Calculator

Estimate your monthly mortgage payment, including the principal and interest, property taxes, and HOA. Adjust the values to generate a more accurate rate.

All estimates are provided for informational purposes only. Actual amounts may vary.
$0,000 Your Payment 20 15 65
$0,000 Your Payment

Work With Us

We pledge to provide our clients with distinguished, personalized service. We are passionate about helping our clients achieve their real estate goals, and we take pride in negotiating the most beneficial terms on their behalf.