Search
Single-story home with an attached garage, landscaped front garden, and colorful twilight sky.
Aerial view of a single-story home with a paved driveway, pond, and wooded greenbelt nearby.
Aerial view of a single-story home with a stone-pattern driveway and wooded area behind it.
Beige stucco home with a paver driveway, landscaped entry, and black decorative-glass front door.
Entry foyer with a decorative-glass front door and an open doorway to an empty, sunlit room.
Living room with a cream sectional sofa, wide windows, and greenery outside.
Kitchen with white cabinets, stainless steel appliances, and a large granite island.
Kitchen with a large granite island, white cabinetry, and stainless steel appliances.
Kitchen with a large granite island, white cabinets, stainless steel appliances, and two black bar chairs.
Open-plan kitchen with a large granite island, adjoining living and dining areas, and windows overlooking greenery.
Open-plan living room with a large beige sectional beside the dining area and kitchen.
Kitchen with a large granite island, white cabinetry, stainless steel appliances, and an adjacent dining area.
Kitchen with a granite island, white cabinetry, stainless steel appliances, and an adjacent dining area.
Open-plan kitchen and dining area with white cabinetry, a granite island, and a large wood dining table.
Open-plan kitchen and living area with a granite island, wooden dining table, and white sectional sofa.
Empty room with wood-look tile floors, French doors, and a large window.
Tiled entry hallway with glass-paneled double doors and a view into the living room.
Hallway with wood-look tile flooring and an open view into the living room.
Empty carpeted bedroom with two windows overlooking a green yard.
Bathroom vanity with granite counters and a glass-enclosed tiled shower.
Bathroom with double-sink granite vanity, dark wood cabinets, and tiled shower.
Bathroom shower with beige tile, dark fixtures, a glass partition, and a high window.
Walk-in closet with white built-in shelving, central drawers, and beige carpeting.
Empty carpeted room with beige walls and a window overlooking a neighboring building.
Empty carpeted room with beige walls, white paneled doors, and a decorative glass entry door.
Bathroom with a granite vanity and white tiled tub and shower.
Laundry room with white cabinets, open shelving, washer hookups, and wood-look tile flooring.
Front porch view of a landscaped yard with a paver walkway, palm trees, and neighboring homes across the street.
Rear of a stucco home with a screened lanai, green lawn, and landscaped palm garden.
Rear exterior of a single-story home with a screened lanai and broad green lawn.
Backyard lawn bordered by dense greenery, with palm trees and a black fence at the left.
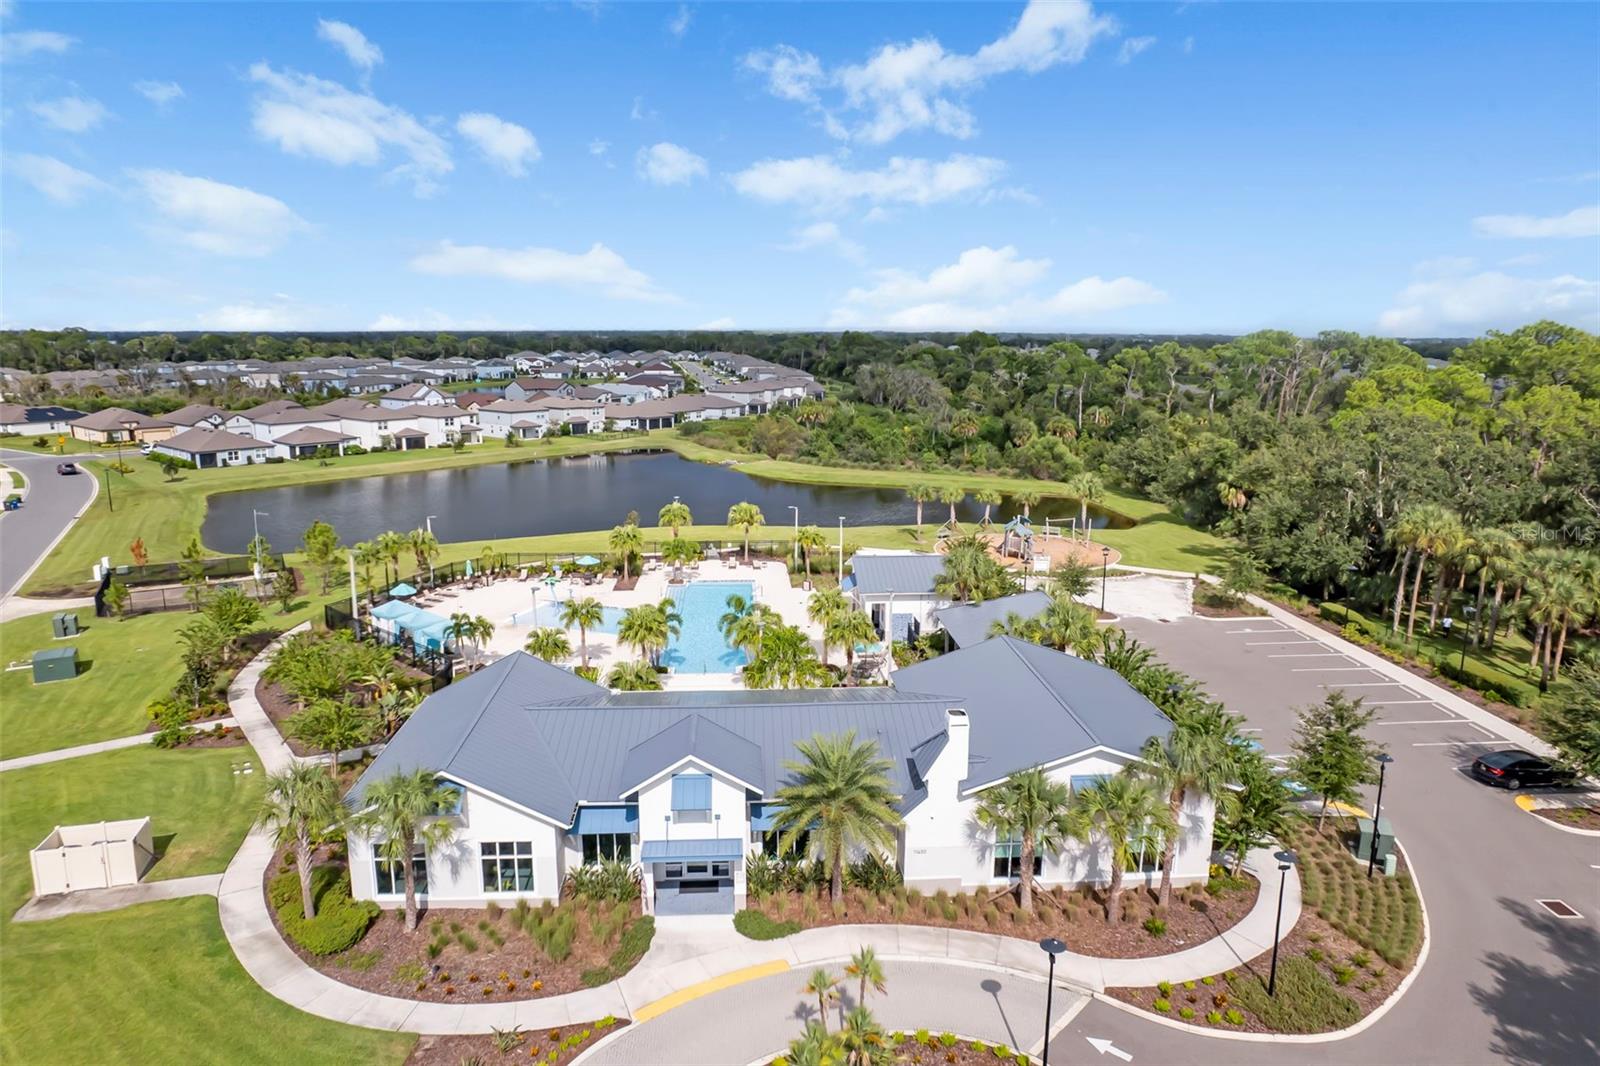
Aerial view of a community pool and red-roofed clubhouse beside a lake.
Community pool framed by palm trees, with lounge chairs and shaded cabanas.
Aerial view of a red-tile-roofed building and palm-lined parking lot beside a lake.
Fitness room with weight machines, dumbbells, and treadmills beneath a decorative tray ceiling.
Furnished community lounge with a coffered ceiling, dining tables, and a mosaic-backed bar.
Furnished communal lounge with wicker seating, exposed beams, and a television above the fireplace.
Community playground with a large blue slide, climbing structures, swings, and a pond nearby.
Single-story home with a two-car garage, landscaped garden beds, paved driveway, and broad green lawn.
Aerial view of homes bordering a wooded preserve, with a pond visible to the left.
Floor plan showing three bedrooms, an open living and dining area, screened porch, and garage.
VIEW PHOTOS
Courtesy of COLDWELL BANKER REALTY, Silvia Chiaro  Listing Contact: 941-907-1033 
$435,000

5511 GAVELLA CV

3 Beds 2 Baths 1,932 Sq.Ft. 7,536 Sq.Ft.

Description

Under contract-accepting backup offers. This beautiful 3 bedroom, 2 bath home backs up to a gorgeous preserve. The open-flow living plan is built with the homeowner in mind. The kitchen, family and dining room altogether in this large open space, leading out to your private lanai. All finished off by an incredible view of serene nature. Find comfort as you walk into your gorgeous owner's retreat, then escape to your spa-like owner's bath with a grand walk-in shower. Accompanied by a large walk-in closet with built-ins. Well-sized secondary bedrooms for privacy for you and all of your guests. Large laundry room with cabinets complete the home. Trevesta's LOW HOA fees offer great value, including: Cable, Internet and Irrigation water. Luxury Community amenities include: Zero/Beach Entry Resort Style Pool with Cabanas, Covered Outdoor Entertaining Area, Splash Pad, Playground, 5600 Sq Foot Clubhouse, Clubhouse Manager and dedicated events community offering multiple exciting monthly and weekly community events and clubs, 24 Hour Fitness Center and Lakeside Walking/Jogging Trails. Trevesta is conveniently located to all major highways providing quick and easy access to beaches, St. Petersburg, Tampa, Bradenton, Lakewood Ranch and Sarasota destinations.

Share Property

Location

5511 GAVELLA CV, PALMETTO, FL 34221

Status

Sold

Date Sold

August 16, 2023
Silvia Chiaro

Silvia Chiaro

TITLE

Sales Associate

LICENSE

3426593

Property Amenities

Interior
Laundry room Laundry Room
Appliances Convection Oven, Dishwasher, Disposal, Microwave, Refrigerator
Flooring Carpet, Ceramic Tile
Total Bedrooms: 3
Full Bathrooms: 2
Other Interior Features Built-in Features, Open Floorplan, Walk-In Closet(s)
Area & Lot
Lot Area 7,536 Sq.Ft.
Living area 1,932 Sq.Ft.
MLS® ID A4574064
Year Built 2019
High School Palmetto High
Middle School Buffalo Creek Middle
View Description Trees/Woods
Type Residential
Status Sold
Exterior
Stories 1
Air conditioning Central Air
Heat type Central
Water Source Public
Garage Space 2.0
Security Features Gated Community, Security System, Smoke Detector(s)
Sewer Public Sewer
Other Exterior Features French Doors, Hurricane Shutters, Irrigation System, Rain Gutters, Sidewalk
Parking Driveway, Garage Door Opener
Lot Features Corner Lot, Landscaped, Sidewalk
Roof Shingle
Utilities Cable Available, Electricity Available, Public, Sewer Connected, Water Available
Finance
Sales Price $435,000
HOA Fees $169 monthly
Real Estate Tax $4,825 yearly

Work With Us

We pledge to provide our clients with distinguished, personalized service. We are passionate about helping our clients achieve their real estate goals, and we take pride in negotiating the most beneficial terms on their behalf.